YahairaRivera

BEDS2
BATHS2 full 1 partial
SQUARE FEET1,555
MLS#O6423909
STATUSActive
PROPERTY TYPERental - Townhouse
SUBDIVISIONREGENCY OAKS
Property Description
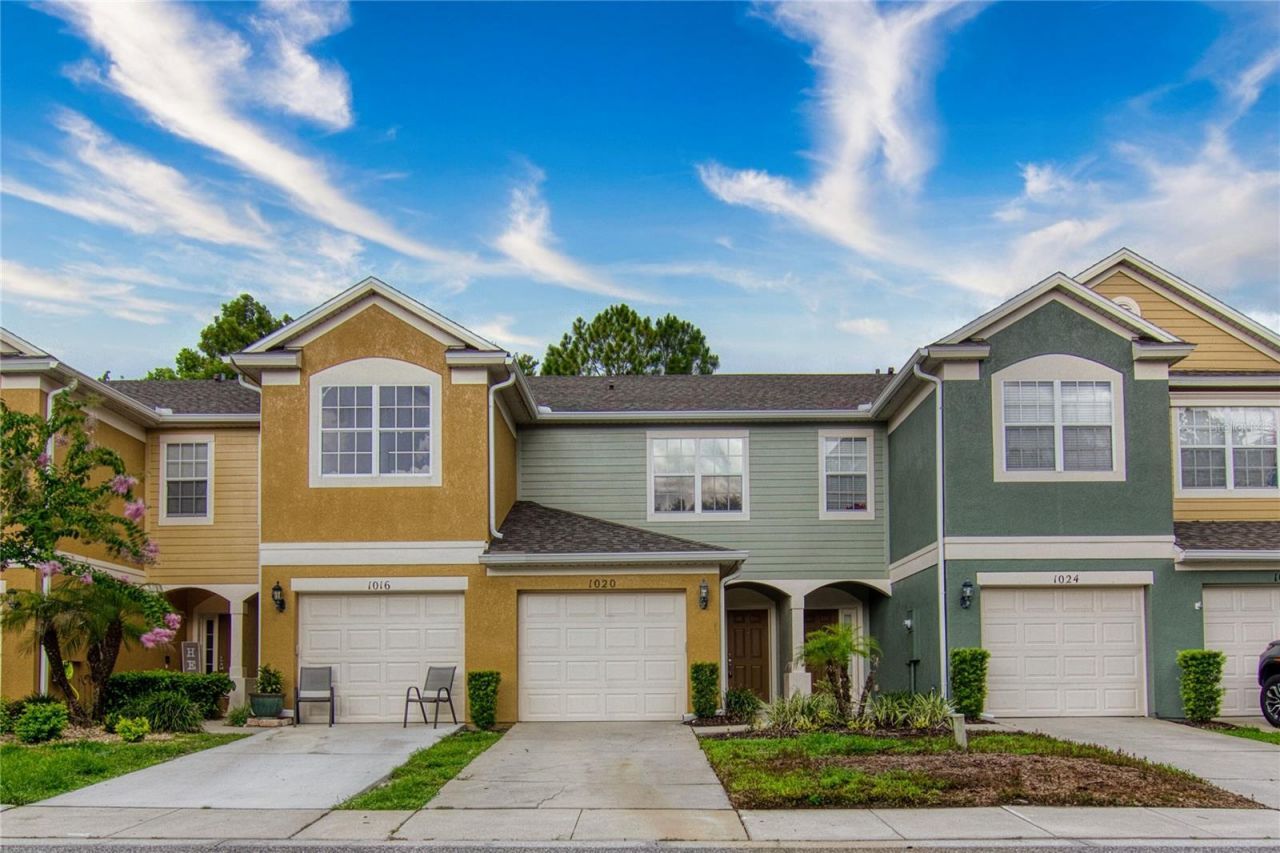
Don't miss out on this opportunity to have an immaculate two-story 2 bed/2.5 bath townhouse gated community of Regency Oaks. The living area greets you upon entry first with the spacious and modern kitchen that features room for a breakfast table! Stainless Steel appliances with 42 cabinets, solid surface countertops the kitchen looks out to the powder room and dining room/living room combo, which is a great space for entertaining or relaxing! Lots of room for a full sized sectional in the living room. Large 3-paned sliding glass doors provide plenty of natural light. Private screened-in and covered lanai has a SERENE. Upstairs the master suite has ample space for a king set plus features a walk-in closet and plenty of light coming in thru the nearly wall-to-wall windows. The 2nd bedroom has a bathroom and walk-in closet with space for a king set. 2 Primary SUITES! A bonus loft is nicely positioned upstairs and is a great flex space for your game room, exercise room, or could be used a nice office/library area or another room . A closet utility is on the 2nd floor for easy laundering. Nice Garage to park your car too! The community has an AMAZING resort style Swimming Pool and Cabana. Walking Distance to Seminole Towne Center Shopping Mall, near transportation, restaurants & minutes from the 417 & I-4! Pets are welcome. Washer and Dryer included for your convenience.
Property Features
Property Type: Rental - Townhouse
Cooling: Central Air
Garage: 1 car attached
Heating: Central
Lot Size: 0.04 Acres
Year Built: 2007
Amenities
Coffered Ceiling(s)
Feature Descriptions
Appliances: Dishwasher, Disposal, Dryer, Microwave, Range, Washer
Community Features: Gated Community - No Guard, Playground, Pool
Directions: rom I4, Exit 101A- Sanford, State Road 46, Head East towards the mall, Right on Upsala, Rt in to Regency Oaks, First left thru the gate, then left on Levensor. Home on right
Flood Zone Code: z
HOA Y/N: Yes
Home Warranty Y/N: No
Lot Dimensions: 0.04
Pets Allowed: No
Property Attached Y/N: No
Property Sub-Type: Townhouse
Showing Instructions: Sentri Lock Box
Water Access Y/N: No
Room Sizes
Primary Bedroom: 13x13
Listed By / Shown By
Listed By
Agency Name: WEST ORLANDO PROPERTY MANAGEMENT REALTY, LLC
Agency Contact: 407-922-6196
Shown By
Agent Name: Yahaira Rivera
Agent Phone: Cell: (321) 443-0138
Agency Title: Realty 100




Member Participants (and their affiliated licensees, if applicable) shall indicate on their websites that IDX information is provided exclusively for consumers’ personal non-commercial use, that it may not be used for any purpose other than to identify prospective properties consumers may be interested in purchasing, that the data is deemed reliable but is not guaranteed by MLS GRID, and that the use of the MLS GRID Data may be subject to an end user license agreement prescribed by the Member Participant’s applicable MLS if any and as amended from time to time. MLS GRID may, at its discretion, require use of other disclaimers as necessary to protect Member Participant, and/or their MLS from liability.
Based on information submitted to the MLS GRID. All data is obtained from various sources and may not have been verified by broker or MLS GRID. Supplied Open House Information is subject to change without notice. All information should be independently reviewed and verified for accuracy. Properties may or may not be listed by the office/agent presenting the information.
Privacy Policy / DMCA Notice / ADA Accessibility


This site is hosted, designed and copyright
© 1994 - 2026 by
Delta Media Group, Inc. -- Patent Pending --
1020 Berkman Circle | MLS# O6423909
This property located at 1020 Berkman Circle , Sanford, FL 32771 is currently listed for rent with an asking price of $1,950 / Monthly. Search Sanford real estate on yrivera.realty100.com today.