YahairaRivera

BEDS2
BATHS2 full
SQUARE FEET1,972
MLS#B26051522
STATUSActive
PROPERTY TYPEResidential - Single Family
SUBDIVISIONKINGS ISLE PHASE IIA
Property Description
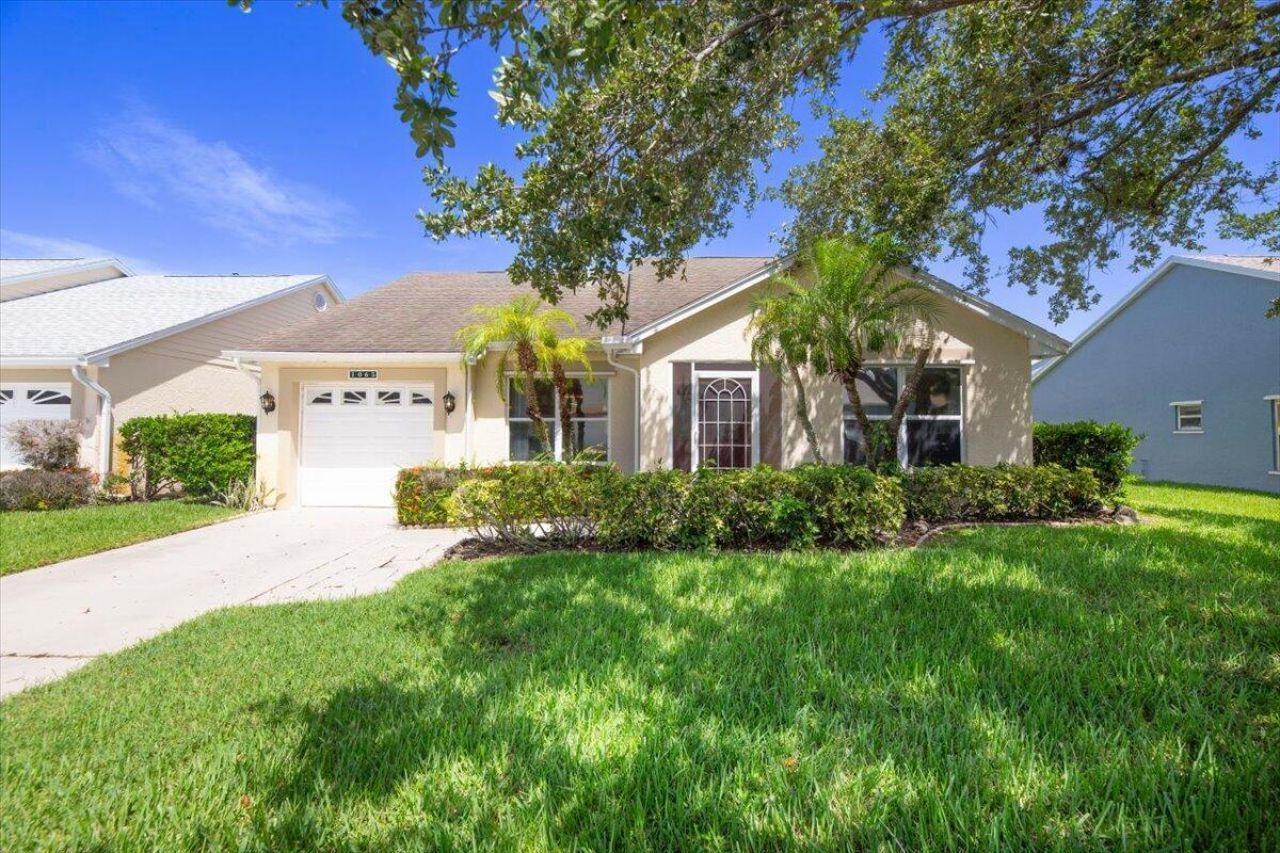
Welcome to Kings Isle, one of Pt St Lucie's most desired, active 55+ lifestyle communities! This 2/2/1 features an open concept kitchen & family room, with separate dining room & living room. Kitchen has water filtration system. Split floor plan offers ultimate privacy The screened-in patio with open-and-close vinyl windows keep you comfy and cozy during any season! Attached exterior CBS storage room provides all the space you need for extras. Kings Isle provides Clubhouse, Pool, Pickleball, Ballroom, Arts & Crafts Room, Billiards and much, much more! Ample guest parking. Fees include House Painting. Convenient location close to Restaurants, Shopping, City Events, Medical Offices and the St Lucie Mets Stadium! Total fees $472 per month. Capital Contribution $1,118 one time. $225 + $50 per adult Application Fee. Barcode & ID fees due at new buyer registration, $17-32. Monthly Fees include Clubhouse, Pool, Amenities, Landscaping, Irrigation, Streets, Gatehouse, Common Areas, Cable & Internet & house painting.
Property Features
Property Type: Residential - Single Family
Cooling: Central Air
Garage: 1 car attached
Heating: Central
Home Style: Contemporary, Ranch
Lot Size: 0.11 Acres
Roof Type: Shingle
Stories: 1.0
Taxes: $6,130
Year Built: 1994
Amenities
High Ceilings
Vaulted Ceiling(s)
Walk-In Closet(s)
Bedroom Layout - Split
Other
Feature Descriptions
Appliances: Electric Water Heater, Dryer, Dishwasher, Electric Range, Ice Maker, Microwave, Refrigerator, Water Heater, Washer, Range
Association: Kings Isle / Isle of Tuscany
Association Amenities: Basketball Court, Billiard Room, Clubhouse, Fitness Center, Golf Course, Game Room, Management, Parking, Pool, Sauna, Shuffleboard Court, Spa/Hot Tub, Tennis Court(s), Manager On Site, Bocce Ball, Business Center, Community Room, Heated Pool, Internet Included, Kitchen Facilities, Library, Lobby, Maintained Community, Pickleball Court(s), Sidewalks, Street Lights, Gated, Maintenance, Recreation Facilities
Association Fee Includes: Cable TV, Internet, Maintenance Grounds, Security, Common Areas, Common Real Estate Tax, Recreation Facili
Days on Site: 2
Door Features: French Doors
Exterior: Stucco, CBS
Fencing: None
Flooring: Concrete, Ceramic Tile, Tile, Vinyl
Furnished: Unfurnished
HOA Fee: $174/ Monthly
Hot Tub: Yes
Laundry: In Garage
Parcel#: 332382100400004
Parking: Driveway, Guest, Garage, Attached Garage, Attached
Parking Notes: Driveway, Guest, Garage, Attached Garage, Attached
Patio/Porch: Patio - Covered, Patio - Screened, Patio
Pets Allowed: Yes, Cats OK, Dogs OK, Number Limit, Size Limit
Restrictions: Buyer Approval Required, Parking - No Boat, Parking - No RV, Parking - No Trailer, Lease Restrictions
Sauna: Yes
Security: Gated with Guard, Security Guard, Security Gate
Sewer: Public Sewer
Sprinkler: Auto Sprinkler
SQFT Living: 1427
Structure Type: House
Total Rooms: 5
Utilities: Cable Connected, Electricity Connected, Sewer Connected, Water Connected
Utilities: Cable Connected, Electricity Connected, Sewer Connected, Water Connected
Water: Public
Room Sizes
Kitchen: 10 X 10 Level First
Living Room: 11 X 17 Level First
Primary Bedroom: 13 X 17 Level First
Bedroom 2: 10 X 11 Level First
Family Room: 13 X 17 Level First
Listed By / Shown By
Listed By
Agency Name: Southern Key Realty
Agency Phone: 772-212-2666
Shown By
Agent Name: Yahaira Rivera
Agent Phone: Cell: (321) 443-0138
Agency Title: Realty 100

Estimate Your Payment
Estimated Payment
$ 1,126.30 per month $544.15 Principal & Interest $510.83 Property Tax $71.31 Homeowner's InsuranceChange Payment Information


Privacy Policy / DMCA Notice / ADA Accessibility


This site is hosted, designed and copyright
© 1994 - 2026 by
Delta Media Group, Inc. -- Patent Pending --
1065 NW Tuscany Drive | MLS# B26051522
This single family home located at 1065 NW Tuscany Drive, Port Saint Lucie, FL 34986 is currently listed for sale with an asking price of $244,500. This property was built in 1994 and has 2 bedrooms and 2 full baths with 1972 sq. ft. NW Tuscany Drive is located in the KINGS ISLE PHASE IIA subdivision. Search KINGS ISLE PHASE IIA real estate on yrivera.realty100.com today.