YahairaRivera

BEDS4
BATHS2 full
SQUARE FEET1,500
MLS#O6444558
STATUSActive
PROPERTY TYPEResidential - Single Family
SUBDIVISIONALAFAYA WOODS
Property Description
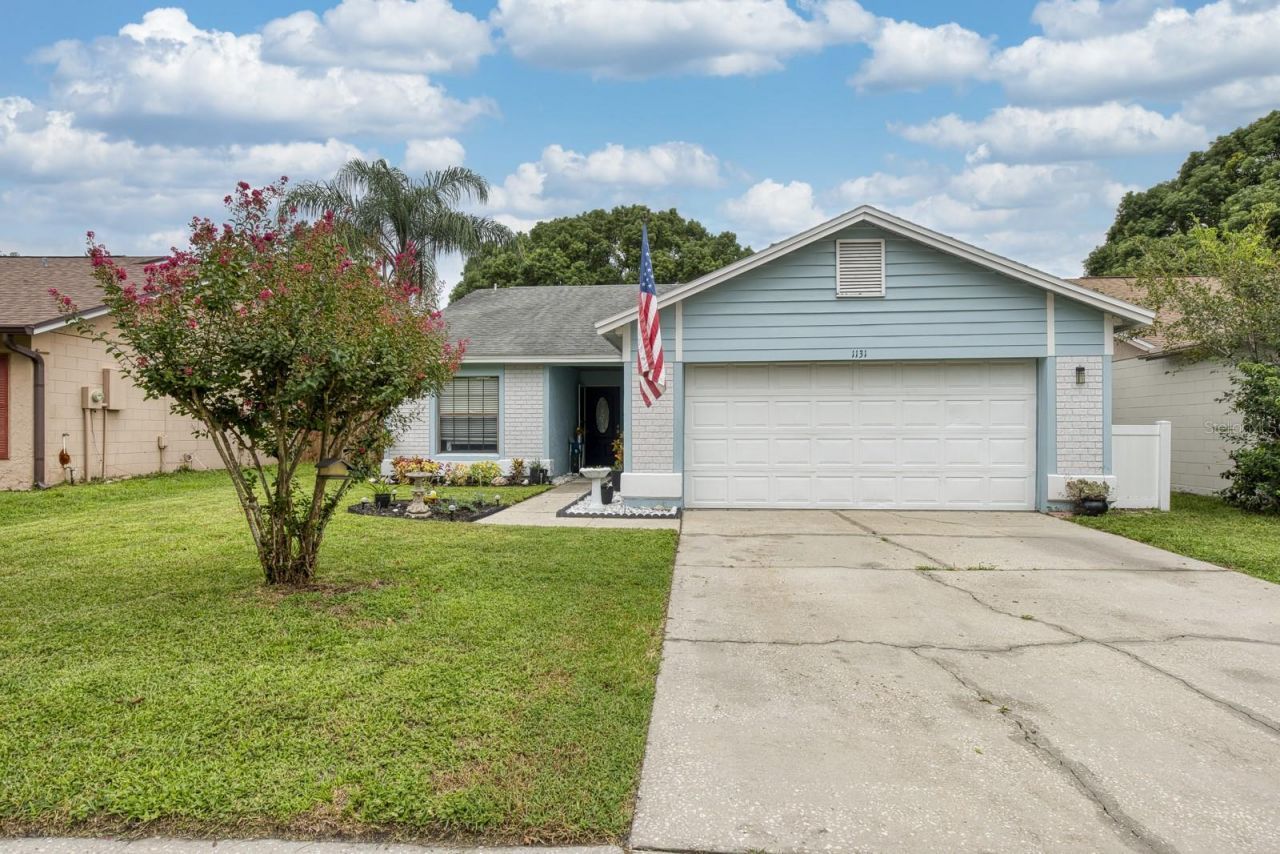
MORE SPACE THAN MEETS THE EYE!Welcome to this beautifully maintained 4-bedroom, 2-bath Oviedo home offering thoughtful updates, abundant natural light and considerably more usable space than you might expect! Step inside to an updated kitchen featuring stainless steel appliances and a subway tile backsplash. You will fall in love with the modern updated kitchen with tons of counter space, spacious closet pantry complete with slider drawers, plenty of cabinets and drawers for storage! The home offers no carpeting and no popcorn ceilings, with attractive laminate flooring and crown molding adding a polished touch throughout the hallway and bedrooms. Skylights in the living room bring in wonderful natural light, while a stylish barn door at the primary bedroom closet adds character and charm. And then there's the space that truly sets this home apart! In addition to approximately 1,500 sq. ft. of primary living area, you'll discover approximately 505 sq. ft. of permitted, permanently enclosed and air-conditioned Florida room and office/bonus space, bringing the home's measured total area to approximately 2,006 sq. ft. Surrounded by windows and filled with natural light, the expansive Florida room overlooks the beautifully landscaped backyard and provides an inviting setting for relaxing, entertaining, hobbies or gatherings with family and friends. The adjoining dedicated office/bonus area offers even more flexibility for working from home, crafting or creating a quiet retreat. Coordinating vinyl plank flooring complements the flooring in the main home and helps the spaces flow beautifully together. Step outside onto the large deck and enjoy even more room for entertaining, morning coffee or simply enjoying your own backyard retreat. The master bedroom has crown molding, new baseboards, barn door. Custom-built wood vanity in master bath, tile flooring, floating shelves, heated towel rack. Expect to be impressed with the very spacious master wardrobe/makeup room with vanity, built in wood shelves, plenty of storage, new recessed style LED lights with night light feature.Major improvements are already taken care of, too, with a ROOF AND A/C BOTH INSTALLED IN 2020! The Alafaya Woods community has tree lined streets, a playground, basketball court, tennis court, fitness station, and covered picnic tables. Oviedo has plenty of restaurants and shopping, parks, and trails and Oviedo on the Park. Twin Rivers Golf course and state-of-the-art skate park and pool also nearby. A+ schools, close to UCF, Seminole State College, Siemens, Oviedo Medical Center, Oviedo Mall and easy access to 417 and easy commute to theme parks and Sanford International & Orlando International Airports.
Property Features
Property Type: Residential - Single Family
Cooling: Central Air
Fenced: Yes
Garage: 1 car attached
Heating: Central
Lot Size: 0.16 Acres
Roof Type: Shingle
Stories: 1.0
Taxes: $1,538
Year Built: 1987
Amenities
Ceiling Fans(s)
Crown Molding
Eat-in Kitchen
High Ceilings
Open Floorplan
Walk-In Closet(s)
Lighting
Private Mailbox
Rain Gutters
Sidewalk
Feature Descriptions
Additional Rooms: Bonus Room, Den/Library/Office, Florida Room
Appliances: Dishwasher, Disposal, Dryer, Electric Water Heater, Microwave, Range, Range Hood, Refrigerator, Washer
Association Amenities: Park, Playground, Tennis Court(s)
Community Features: Park, Playground
Days on Site: 3
Directions: From 417 to Red Bug Lake Road-Mitchell Hammock, right on Alafaya Woods Blvd., right on Wainright, right on Covington
Exterior: Block, Stucco
Fencing: Vinyl
Flood Zone Code: X
Flooring: Ceramic Tile, Laminate, Luxury Vinyl
Foundation: Slab
HOA Fee: 225/ Annually
HOA Y/N: Yes
Home Warranty Y/N: No
Listing Terms: Cash, Conventional, FHA
Lot Dimensions: 0.16
Ownership: Fee Simple
Patio/Porch: Deck
Pets Allowed: Cats OK, Dogs OK
Pets Restrictions: Dogs must be on leash. Confirm any other concerns with HOA
Property Attached Y/N: No
Property Sub-Type: Single Family Residence
Sewer: Public Sewer
Showing Instructions: Appointment Only, Call Listing Agent, See Remarks, ShowingTime
Special Sale Provisions: None
Utilities: BB/HS Internet Available, Cable Available, Electricity Available, Fiber Optics, Public
Vegetation: Trees/Landscaped
Water: Public
Water Access Y/N: No
Windows: Skylight(s), Blinds
Zoning: PUD
Room Sizes
Florida Room: 29x14
Kitchen: 10x22
Primary Bedroom: 11x13
Bedroom 2: 10x13
Bedroom 3: 10x10
Bathroom 4: 10x10
Living Room: 14x19
Local Schools
High School: Oviedo High
Middle School: Chiles Middle
Elementary School: Stenstrom Elementary
Listed By / Shown By
Listed By
Agency Name: RED BIRD REALTY OF FLORIDA INC
Agency Contact: 407-222-8339
Shown By
Agent Name: Yahaira Rivera
Agent Phone: Cell: (321) 443-0138
Agency Title: Realty 100

Estimate Your Payment
Estimated Payment
$ 1,259.66 per month $1,000.39 Principal & Interest $128.17 Property Tax $131.10 Homeowner's InsuranceChange Payment Information



Member Participants (and their affiliated licensees, if applicable) shall indicate on their websites that IDX information is provided exclusively for consumers’ personal non-commercial use, that it may not be used for any purpose other than to identify prospective properties consumers may be interested in purchasing, that the data is deemed reliable but is not guaranteed by MLS GRID, and that the use of the MLS GRID Data may be subject to an end user license agreement prescribed by the Member Participant’s applicable MLS if any and as amended from time to time. MLS GRID may, at its discretion, require use of other disclaimers as necessary to protect Member Participant, and/or their MLS from liability.
Based on information submitted to the MLS GRID. All data is obtained from various sources and may not have been verified by broker or MLS GRID. Supplied Open House Information is subject to change without notice. All information should be independently reviewed and verified for accuracy. Properties may or may not be listed by the office/agent presenting the information.
Privacy Policy / DMCA Notice / ADA Accessibility


This site is hosted, designed and copyright
© 1994 - 2026 by
Delta Media Group, Inc. -- Patent Pending --
1131 Covington Street | MLS# O6444558
This single family home located at 1131 Covington Street, Oviedo, FL 32765 is currently listed for sale with an asking price of $449,500. This property was built in 1987 and has 4 bedrooms and 2 full baths with 1500 sq. ft. Covington Street is located in the ALAFAYA WOODS subdivision. Search ALAFAYA WOODS real estate on yrivera.realty100.com today.