YahairaRivera

BEDS5
BATHS4 full
SQUARE FEET4,620
MLS#B26060848
STATUSActive
PROPERTY TYPEResidential - Single Family
SUBDIVISIONARDEN PUD POD F EAST
Property Description
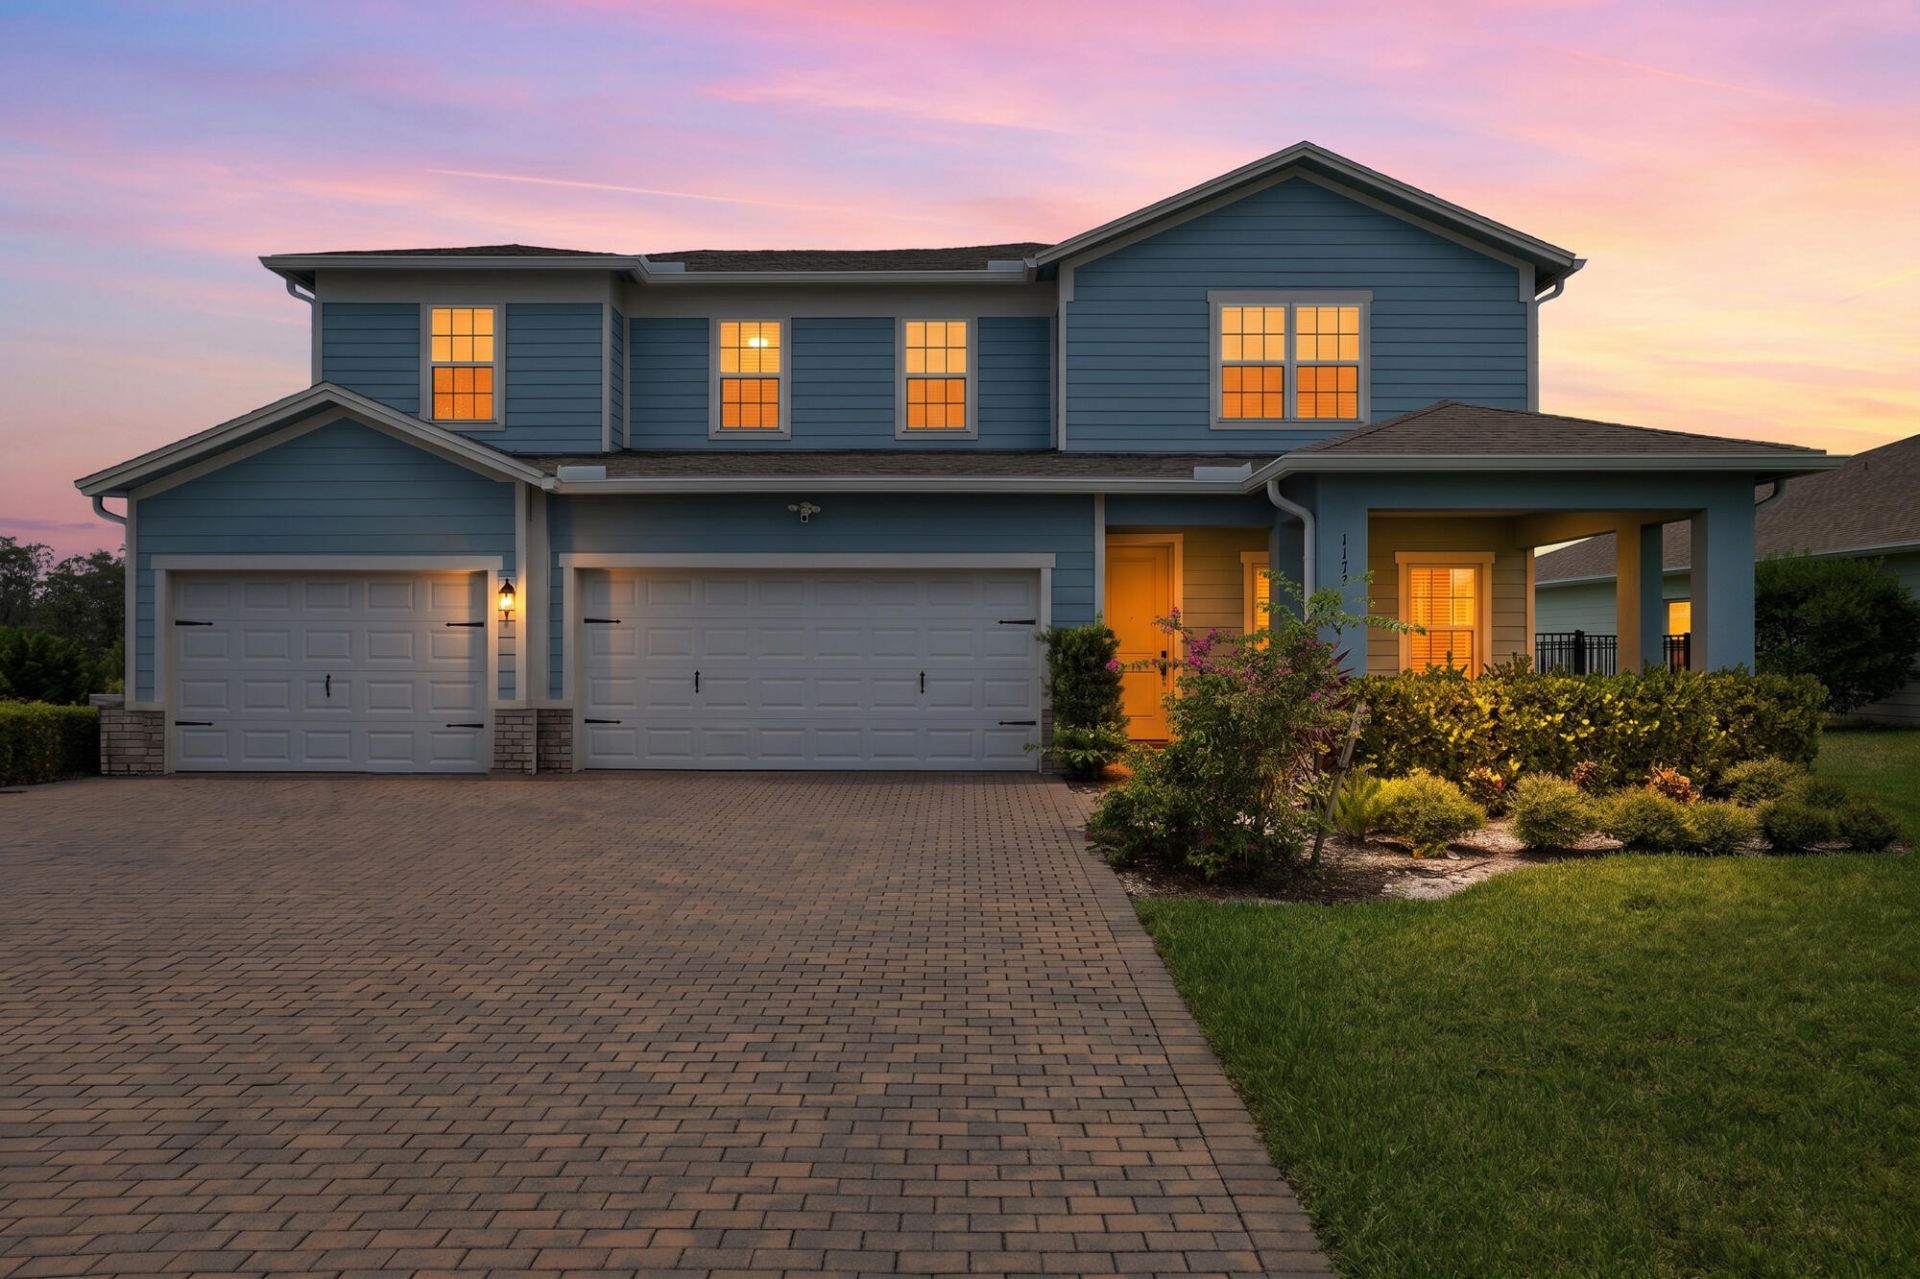
Welcome to 1177 Harvester Crossing, a beautifully upgraded 2022-built home in Loxahatchee, Florida. With five bedrooms, four full bathrooms, a private office, an upstairs loft, a three-car garage, and a fully fenced backyard, this move-in-ready home offers space, style, and modern peace of mind. The versatile layout includes a first-floor bedroom and bath, ideal for guests, extended family, or a private suite, plus a dedicated home office for remote work or study. Elegant details throughout include crown molding, upgraded lighting, custom woodwork accent walls in the dining room and primary suite, and a coffered ceiling in the main living room. The kitchen shines with quartz countertops, a tiled backsplash, double ovens, and a large pantry, perfect for everyday meals or entertaining. Tile flooring runs through the main living areas, bamboo warms the staircase and loft, and plush carpeting completes the bedrooms. The flexible loft suits a media room, playroom, gym, or second office. Impact-rated windows add storm protection, efficiency, and security, complemented by custom wood blinds throughout. The primary suite feels like a true retreat, with custom woodwork and a striking accent wall. Outside, a covered patio with a retractable screen system invites indoor-outdoor living, while the nearly quarter-acre fenced lot offers room for pets, play, or gardening. Additional highlights include an epoxy-coated garage floor, a whole-home security camera system, and televisions throughout, all conveying with the sale. Built in 2022 and upgraded top to bottom, this Loxahatchee gem delivers the flexibility, style, and worry-free living today's buyers are searching for.
Property Features
Property Type: Residential - Single Family
Cooling: Central Air
Fenced: Yes
Garage: 3 car attached
Heating: Central
Lot Size: 0.23 Acres
Roof Type: Shingle
Stories: 2.0
Taxes: $11,906
Year Built: 2022
Amenities
Bar
High Ceilings
Kitchen Island
Pantry
Walk-In Closet(s)
Roman Tub
Feature Descriptions
Appliances: Tankless Water Heater, Cooktop, Disposal, Dishwasher, Microwave, Oven, Refrigerator, Water Heater, Gas Cooktop, Range
Association Amenities: Clubhouse, Fitness Center, Jogging Path, Management, Picnic Area, Playground, Parking, Pool, Spa/Hot Tub, Tennis Court(s), Trail(s), Manager On Site, Baseball/Softball Field, Cafe/Restaurant, Sidewalks, Street Lights, Gated
Association Fee Includes: Security, Common Areas, Recreation Facility
Days on Site: 2
Exterior: CBS
Fencing: Fenced
Flooring: Carpet, Tile, Wood
Furnished: Unfurnished
Guest House Y/N: No
HOA Fee: $978/ Quarterly
Hot Tub: Yes
Laundry: Laundry Room, Upper Level, Washer Hookup
Lot: Sidewalks
Lot: Sidewalks
Parcel#: 00404327030000770
Parking: Driveway, Garage Door Opener, Garage, Attached Garage, Golf Cart Parking
Parking Notes: Driveway, Garage Door Opener, Garage, Attached Garage
Pets Allowed: Yes, Pet Restrictions Possible
Restrictions: Parking - No Boat, Parking - No RV
Security: Closed Circuit Camera(s), Gated with Guard, Security Gate
Sewer: Public Sewer
Sprinkler: Auto Sprinkler
SQFT Living: 3234
Structure Type: House
Total Rooms: 7
Utilities: Cable Available, Electricity Available, Natural Gas Connected, Sewer Available, Water Connected
Utilities: Cable Available, Electricity Available, Natural Gas Connected, Sewer Available, Water Connected
Water: Public
Windows: Blinds, Drapes, Storm Window(s)
Room Sizes
Kitchen: 12.5 X 13.6 Level Main
Living Room: 17.6 X 24.5 Level Main
Primary Bedroom: 17.6 X 15.6 Level Second
Bedroom 2: 13.11 X 12.11 Level Second
Bedroom 3: 14.4 X 11.3 Level Second
Bedroom 4: 13.8 X 13.9 Level Second
Bedroom 5: 11.8 X 13.5 Level Main
Local Schools
High School: Wellington
Middle School: Wellington Landings
Elementary School: Binks Forest
Listed By / Shown By
Listed By
Agency Name: Compass Florida LLC
Agency Phone: 561-270-5384
Shown By
Agent Name: Yahaira Rivera
Agent Phone: Cell: (321) 443-0138
Agency Title: Realty 100

Estimate Your Payment
Estimated Payment
$ 2,993.37 per month $1,769.33 Principal & Interest $992.17 Property Tax $231.88 Homeowner's InsuranceChange Payment Information


Privacy Policy / DMCA Notice / ADA Accessibility


This site is hosted, designed and copyright
© 1994 - 2026 by
Delta Media Group, Inc. -- Patent Pending --
1177 Harvester Crossing | MLS# B26060848
This single family home located at 1177 Harvester Crossing, Loxahatchee, FL 33470 is currently listed for sale with an asking price of $795,000. This property was built in 2022 and has 5 bedrooms and 4 full baths with 4620 sq. ft. Harvester Crossing is located in the ARDEN PUD POD F EAST subdivision. Search ARDEN PUD POD F EAST real estate on yrivera.realty100.com today.