YahairaRivera

BEDS4
BATHS4 full 1 partial
SQUARE FEET3,636
MLS#O6447215
STATUSActive
PROPERTY TYPERental - Single Family
SUBDIVISIONCANOPY OAKS
Property Description
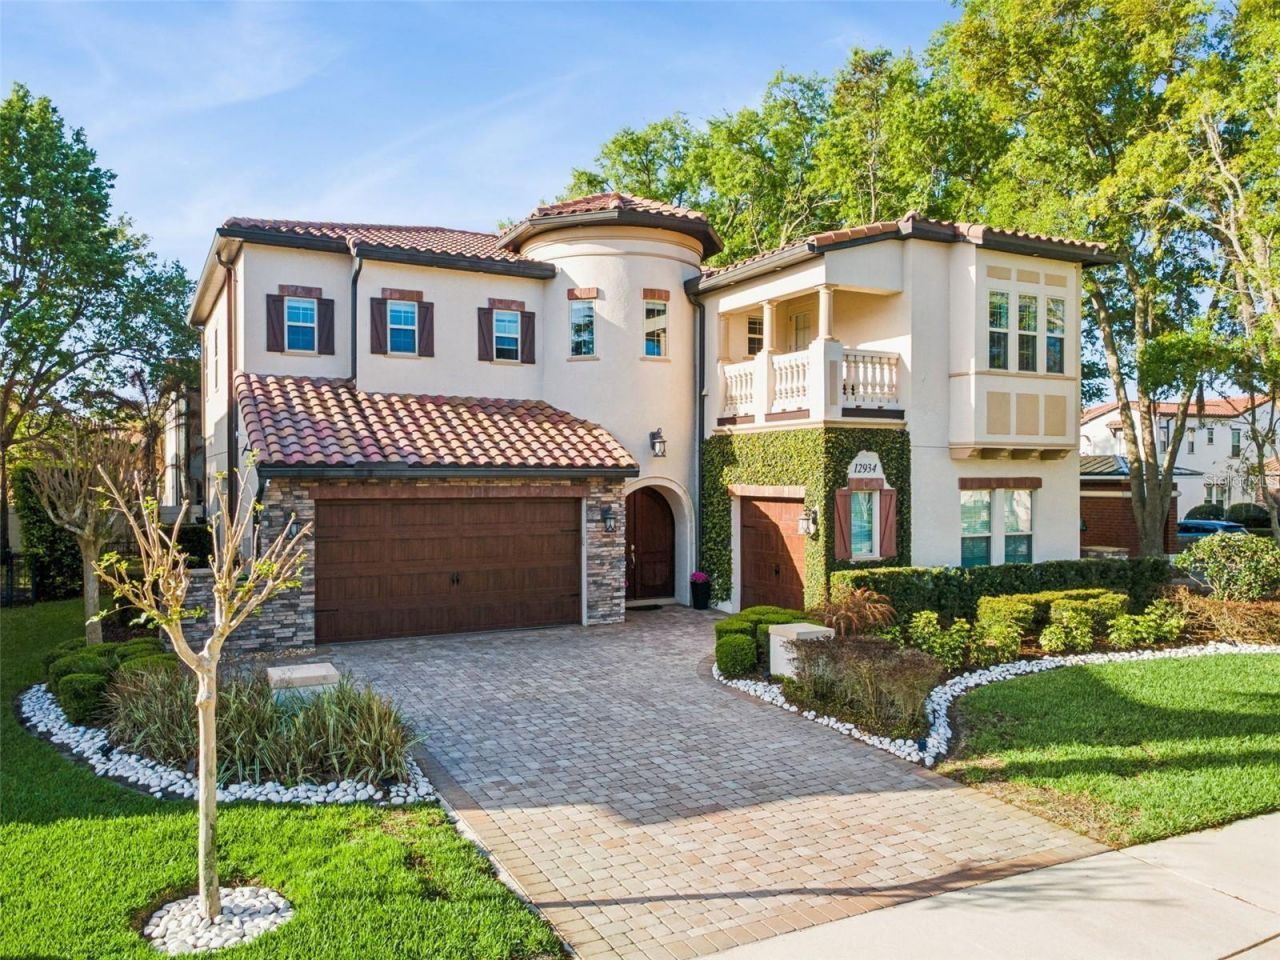
On a quiet street, under a Canopy of oaks trees, residents enter the community's gated entrance into a secluded community of 49 luxury homes. This house is the SANIBEL model home aka The Castle that won the Excel Award for THE BEST MODEL IN FLORIDA. It is a 4 BR/4.5 Ba/3-car garage beauty with large entertainment areas inside and out. On the 1st floor you'll find: Wine Cellar, Jr. Owner's Suite, Flex/Office & a Guest Bath 2nd floor, the Owner's Suite oversized master bedroom w/ balcony access. Also on this level are a large gathering room, 2 more bedrooms w/en-suite baths & a large laundry room. Stunning Oasis backyard with a resort style salt-water pool & spa with a summer kitchen under a covered pergola. Heos surround sound equipments comes with the house upstairs and downstairs built in for surround sound. Unfurnished. Just a few minutes from Plant St. Winter Garden, Winter Garden Village Shopping, Disney World, and toll road access to Downtown Orlando.
Property Features
Property Type: Rental - Single Family
Cooling: Central Air
Garage: 3 car attached
Heating: Central, Natural Gas
Lot Size: 0.19 Acres
Stories: 2.0
Year Built: 2018
Amenities
Ceiling Fans(s)
Eat-in Kitchen
High Ceilings
Kitchen/Family Room Combo
Open Floorplan
PrimaryBedroom Upstairs
Solid Wood Cabinets
Thermostat
Walk-In Closet(s)
Wet Bar
Balcony
Lighting
Outdoor Grill
Outdoor Kitchen
Rain Gutters
Sprinkler Metered
Feature Descriptions
Additional Rooms: Attic, Den/Library/Office, Interior In-Law Suite w/Private Entry
Appliances: Bar Fridge, Built-In Oven, Cooktop, Dishwasher, Disposal, Dryer, Exhaust Fan, Gas Water Heater, Microwave, Range, Range Hood, Refrigerator, Trash Compactor, Wine Refrigerator
Association Amenities: Gated, Playground
Community Features: Gated Community - No Guard, Golf Carts OK, Irrigation-Reclaimed Water, Playground, Sidewalks, Street Lights
Directions: From Hwy 50 (W. Colonial Dr), go south on 535 (Daniels Rd.) 1 mile to Roper Rd. traffic light. Turn left and Canopy Oaks is 0.3 miles on right. Or, from 429 & 535, go north 1 mile on 535 to Roper light and turn right.
Fencing: Fenced, Back Yard, Full
Flood Zone Code: X
Flooring: Ceramic Tile, Wood
HOA Y/N: Yes
Home Warranty Y/N: No
Lease Terms: Twelve Months
Lot: Corner Lot, Sidewalk, Private
Lot Dimensions: 0.19
Number of Pets: 2
Other Equipment: Irrigation Equipment
Other Structures: Gazebo, Outdoor Kitchen
Parking: Common, Garage Door Opener
Parking Notes: Common, Garage Door Opener
Patio/Porch: Rear Porch, Screened
Pets Allowed: Breed Restrictions, Dogs OK, Pet Deposit
Pets Restrictions: No aggressive breed
Pets Size: Medium (36-60 Lbs.)
Pool: Above Ground, Chlorine Free, Gunite, Heated, Lighting, Salt Water
Property Attached Y/N: No
Property Sub-Type: Single Family Residence
Security: Smoke Detector(s)
Sewer: Public Sewer
Showing Instructions: Appointment Only, Call Listing Agent, Gate Code Required, Lock Box Electronic, See Remarks, ShowingTime
Spa: Above Ground, Heated, Other
Swimming Pool: Yes
Utilities: BB/HS Internet Available, Cable Available, Electricity Available, Fiber Optics, Natural Gas Available, Sewer Available, Sprinkler Recycled, Underground Utilities, Water - Multiple Meters, Water Available
Water: Public
Water Access Y/N: No
Room Sizes
Bedroom 2: 12x16
Primary Bedroom: 18x18
Bedroom 3: 14x12
Bedroom 4: 15x12
Bonus Room: 16x17
Office: 12x13
Dining Room: 14x11
Living Room: 16x15
Kitchen: 12x14
Local Schools
High School: West Orange High
Middle School: SunRidge Middle
Elementary School: Lake Whitney Elem
Listed By / Shown By
Listed By
Agency Name: CHARLES RUTENBERG REALTY ORLANDO
Agency Contact: 407-622-2122
Shown By
Agent Name: Yahaira Rivera
Agent Phone: Cell: (321) 443-0138
Agency Title: Realty 100




Member Participants (and their affiliated licensees, if applicable) shall indicate on their websites that IDX information is provided exclusively for consumers’ personal non-commercial use, that it may not be used for any purpose other than to identify prospective properties consumers may be interested in purchasing, that the data is deemed reliable but is not guaranteed by MLS GRID, and that the use of the MLS GRID Data may be subject to an end user license agreement prescribed by the Member Participant’s applicable MLS if any and as amended from time to time. MLS GRID may, at its discretion, require use of other disclaimers as necessary to protect Member Participant, and/or their MLS from liability.
Based on information submitted to the MLS GRID. All data is obtained from various sources and may not have been verified by broker or MLS GRID. Supplied Open House Information is subject to change without notice. All information should be independently reviewed and verified for accuracy. Properties may or may not be listed by the office/agent presenting the information.
Privacy Policy / DMCA Notice / ADA Accessibility


This site is hosted, designed and copyright
© 1994 - 2026 by
Delta Media Group, Inc. -- Patent Pending --
12934 Canopy Woods Way | MLS# O6447215
This property located at 12934 Canopy Woods Way, Winter Garden, FL 34787 is currently listed for rent with an asking price of $6,800 / Monthly. Search Winter Garden real estate on yrivera.realty100.com today.