YahairaRivera

BEDS3
BATHS3 full 1 partial
SQUARE FEET2,955
MLS#O6445249
STATUSPending
PROPERTY TYPEResidential - Single Family
SUBDIVISIONDEL WEBB OASIS
Property Description
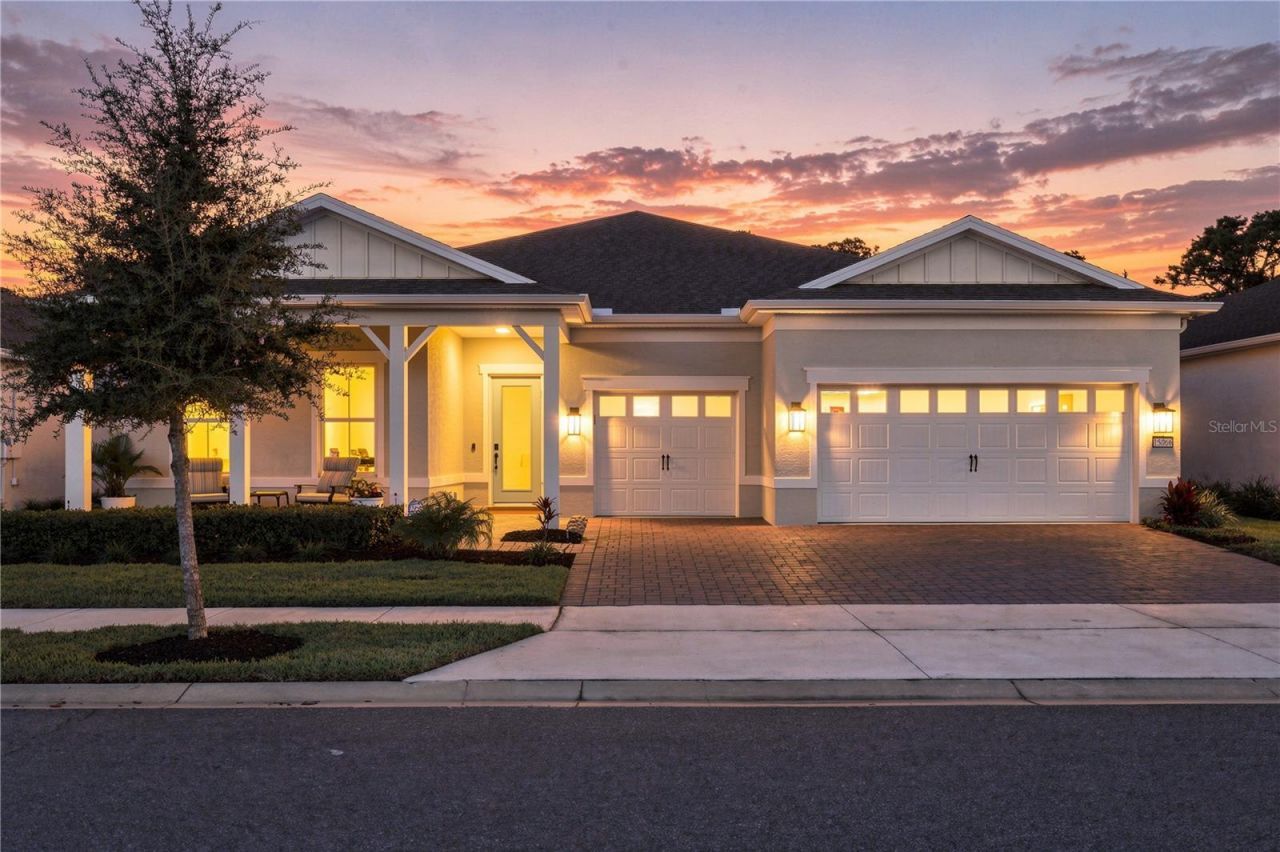
Under contract-accepting backup offers. Luxury single-level living awaits at 15066 Canopy Cover Drive in Del Webb Oasis, a premier gated Active 55+ community near Orlando's world-class attractions. Built in 2023, this highly upgraded Renown floor plan - the community's largest single-story design - offers 2,955 square feet, 3 bedrooms, 3.5 baths, tons of closet space, office with custom built-ins, an extended gathering room and an extended 3-car garage. Set on a premium conservation lot with approximately 70 feet of frontage, a fenced backyard and no rear neighbor, the home offers exceptional privacy, space and tranquility.Inside, 8-foot doors and Italian porcelain tile flooring create an elegant, open feel. The gourmet kitchen features quartz countertops, ceiling-height upgraded cabinetry, select glass-front display cabinets with accent lighting, two ovens, a cooktop, microwave, refrigerator and wine/beverage refrigerator. Custom built-ins with accent lighting enhance the office/study, while custom closet systems organize both primary-suite closets and the pantry. Upgraded lighting, ceiling fans, window treatments and UV- and glare-reducing window film add comfort and style throughout. Electric Car charging port in garage. Designed for year-round Florida living, oversized screened lanai 14'.5 x 54'/2 features custom Limestone Galala Tumbled Pavers, a screened enclosure, ceiling fans, a mounted outdoor TV and an Aqua Living Spa hot tub. The fenced backyard includes two access gates. Additional features include an EcoWater whole-home water softener, roof gutters, a whole-home surge protector and an ADT alarm system. All appliances convey, including the washer and dryer, as well as the mounted lanai and garage TVs.Enjoy convenient access: minutes to Walt Disney World, Flamingo Crossings Town Center, groceries, shopping, dining and Orlando-area attractions. Orlando International Airport is approximately 30 minutes away, with hospitals and medical facilities nearby. Port Canaveral is approximately one hour away, and Florida's east- and west-coast beaches are within about 90 minutes.
Property Features
Property Type: Residential - Single Family
Cooling: Central Air
Garage: 3 car attached
Heating: Central, Electric
Home Style: Florida
Lot Size: 0.19 Acres
Roof Type: Shingle
Stories: 1.0
Taxes: $12,335
Year Built: 2023
Amenities
Built-in Features
Ceiling Fans(s)
High Ceilings
Kitchen/Family Room Combo
Open Floorplan
Primary Bedroom Main Floor
Solid Surface Counters
Solid Wood Cabinets
Split Bedroom
Thermostat
Walk-In Closet(s)
Window Treatments
Rain Gutters
Sidewalk
Sprinkler Metered
Feature Descriptions
Appliances: Built-In Oven, Convection Oven, Dishwasher, Disposal, Dryer, Microwave, Range, Refrigerator, Tankless Water Heater, Washer, Water Softener, Wine Refrigerator
Association Amenities: Clubhouse, Fitness Center, Gated, Pickleball Court(s), Pool, Tennis Court(s)
Builder: Del Webb
Community Features: Association Recreation - Owned, Clubhouse, Community Mailbox, Deed Restrictions, Fitness Center, Pool, Sidewalks, Tennis Court(s), Street Lights
Days on Site: 23
Directions: From FL-429 S, take Exit 8 towards Hartzog Rd. Merge onto Western Way. Turn left onto Sun Haven Way, then left onto Sunny Retreat Lane. Turn left onto Canopy Cover Drive, house on the right
Exterior: Block, Stucco
Flood Zone Code: X
Flooring: Tile
Foundation: Slab
HOA Fee: 674/ Monthly
HOA Y/N: Yes
Home Warranty Y/N: No
Lot: Landscaped, Level, Sidewalk, Paved, Private
Lot Dimensions: 0.19
Model: Renown
Other Equipment: Irrigation Equipment
Ownership: Fee Simple
Patio/Porch: Front Porch, Screened
Pets Allowed: Yes
Property Attached Y/N: No
Property Sub-Type: Single Family Residence
Security: Security System
Senior Community: Yes
Sewer: Public Sewer
Showing Instructions: Coming Soon - Allowing Showings, Sentri Lock Box
Spa: Above Ground, Heated
Special Sale Provisions: None
Utilities: Cable Available, Electricity Connected, Natural Gas Connected, Phone Available, Public, Sewer Connected, Sprinkler Meter, Underground Utilities, Water Connected
Vegetation: Mature Landscaping
Water: None
Water Access Y/N: No
Zoning: P-D
Room Sizes
Living Room: 15.7x18.18
Dining Room: 14.8x9.1
Kitchen: 11.4x21.8
Primary Bedroom: 14.11x21.6
Primary Bathroom: 11.6x12.9
Office: 14x12
Bedroom 2: 12.2x11.4
Bathroom 2: 6.8x3.7
Bedroom 3: 12x12
Bathroom 3: 8.1x5.5
Foyer: 7.2x13.4
Balcony/Porch/Lanai: 14.5x54.2
Listed By / Shown By
Listed By
Agency Name: IAD REAL ESTATE
Agency Contact: 407-720-0020
Shown By
Agent Name: Yahaira Rivera
Agent Phone: Cell: (321) 443-0138
Agency Title: Realty 100

Estimate Your Payment
Estimated Payment
$ 3,463.34 per month $2,153.24 Principal & Interest $1,027.92 Property Tax $282.19 Homeowner's InsuranceChange Payment Information



Member Participants (and their affiliated licensees, if applicable) shall indicate on their websites that IDX information is provided exclusively for consumers’ personal non-commercial use, that it may not be used for any purpose other than to identify prospective properties consumers may be interested in purchasing, that the data is deemed reliable but is not guaranteed by MLS GRID, and that the use of the MLS GRID Data may be subject to an end user license agreement prescribed by the Member Participant’s applicable MLS if any and as amended from time to time. MLS GRID may, at its discretion, require use of other disclaimers as necessary to protect Member Participant, and/or their MLS from liability.
Based on information submitted to the MLS GRID. All data is obtained from various sources and may not have been verified by broker or MLS GRID. Supplied Open House Information is subject to change without notice. All information should be independently reviewed and verified for accuracy. Properties may or may not be listed by the office/agent presenting the information.
Privacy Policy / DMCA Notice / ADA Accessibility


This site is hosted, designed and copyright
© 1994 - 2026 by
Delta Media Group, Inc. -- Patent Pending --
15066 Canopy Cover Drive | MLS# O6445249
This single family home located at 15066 Canopy Cover Drive, Winter Garden, FL 34787 is currently listed for sale with an asking price of $967,500. This property was built in 2023 and has 3 bedrooms and 3 full and 1 partial baths with 2955 sq. ft. Canopy Cover Drive is located in the DEL WEBB OASIS subdivision. Search DEL WEBB OASIS real estate on yrivera.realty100.com today.