YahairaRivera

BEDS4
BATHS3 full
SQUARE FEET1,719
MLS#B26091320
STATUSActive
PROPERTY TYPEResidential - Single Family
SUBDIVISIONEDISON HEIGHTS SEC B
Property Description
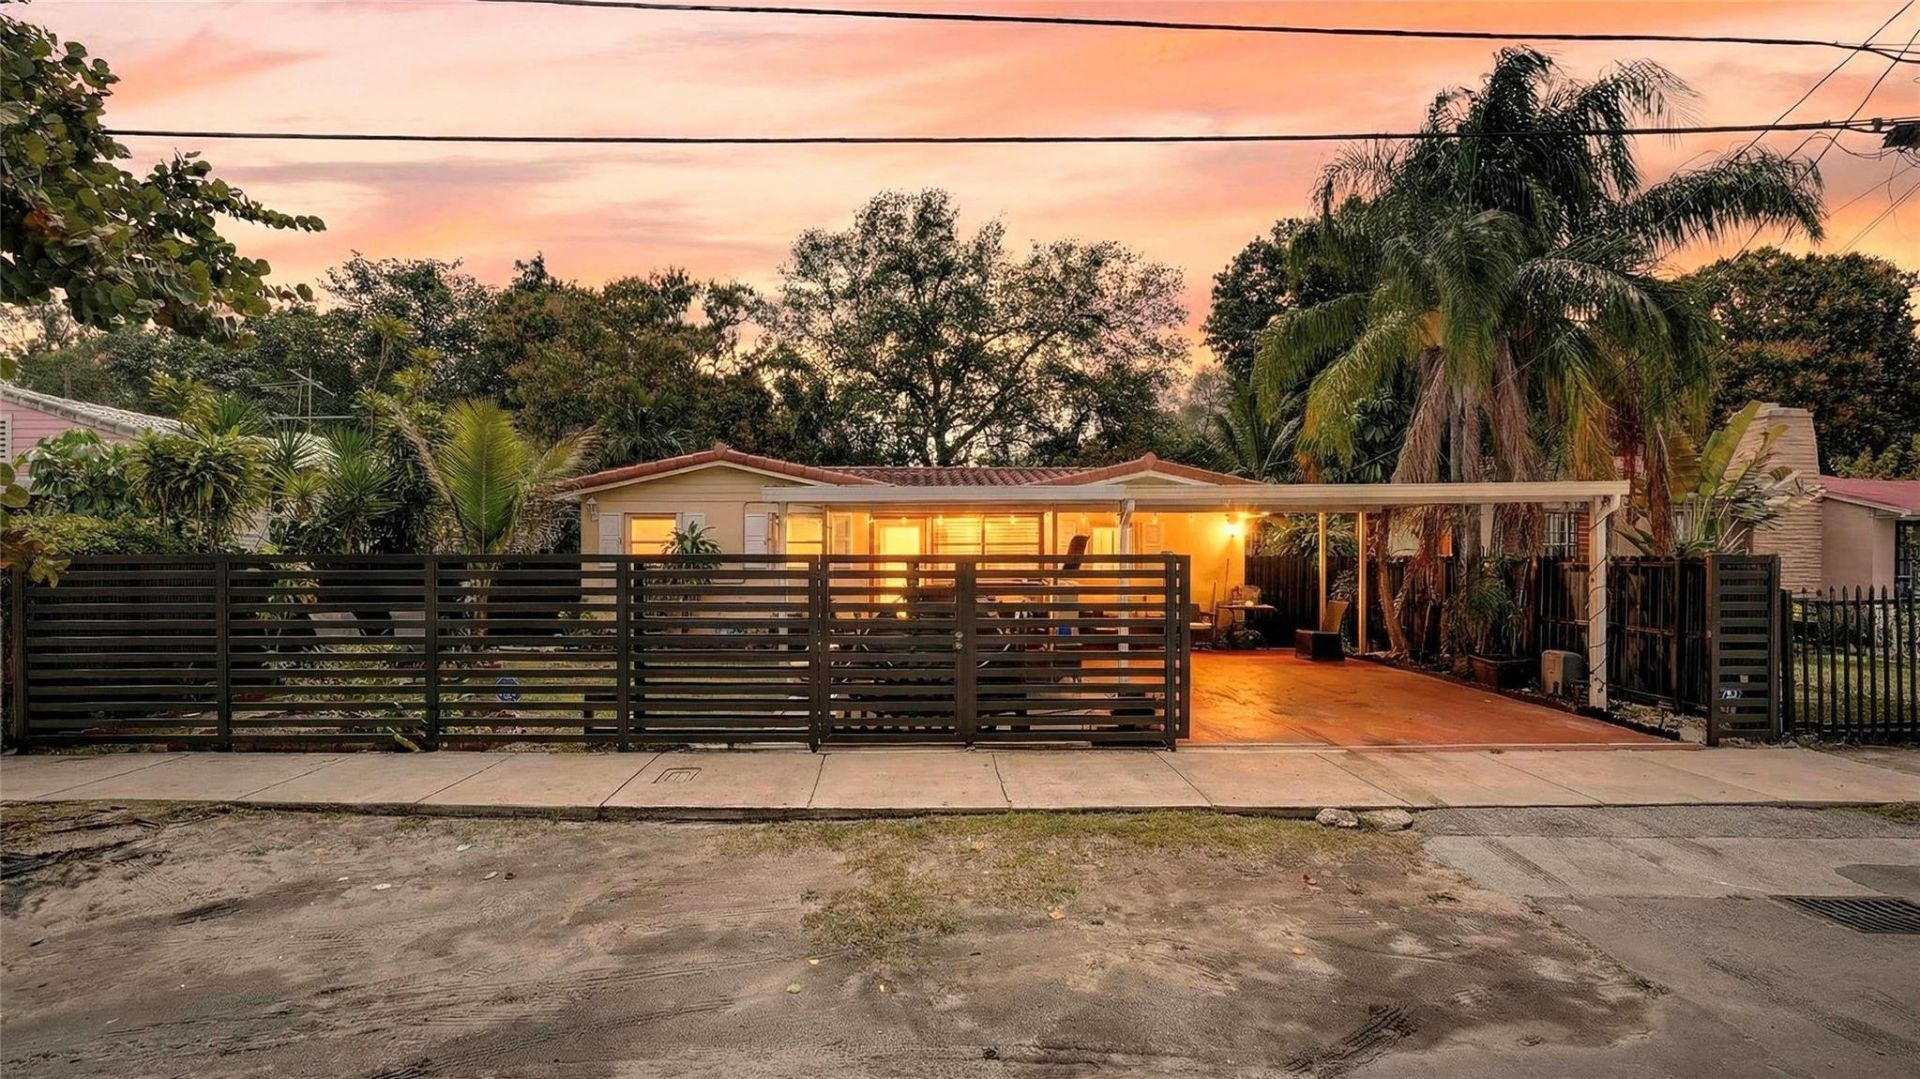
Well-maintained 3BR/2BA home plus 1 bed 1 bath enclosed side efficiency with kitchen and bath offers flexible living or potential income opportunity in desirable Miami location. Total beds 4 baths 3. Features tile flooring throughout and an updated kitchen (2022). Enclosed . Roof approx. 7 years old, central A/C, and hurricane shutters. Gated property with expanded front carport for ample covered parking. Convenient to major roads, shopping, dining, and more.Note- No Appliances included in the sale of this property. Great opportunity for homeowners or investors! 24 Hour notice required- agents must accompany their buyers-Roof 7 years young No appliances included in sale. Court ordered sale- subject to approval of Judge.Not Probate!
Property Features
Property Type: Residential - Single Family
Cooling: Central Air
Fenced: Yes
Heating: Central
Lot Size: 0.13 Acres
Roof Type: Barrel
Stories: 1.0
Taxes: $7,401
Year Built: 1968
Amenities
None
Feature Descriptions
Appliances: None
Carport Spaces: 2
Exterior: Block
Fencing: Fenced, Gate
Flooring: Tile
Furnished: Unfurnished
Guest House Y/N: No
Lot: Room for Pool
Lot: Room for Pool
Other Equipment: None
Parcel#: 0131130150100
Parking: Attached Carport, Driveway, On Street, Carport
Parking Notes: Attached Carport, Driveway, On Street, Carport
Pets Allowed: Yes, No Restrictions
Restrictions: No Restrictions
Sewer: Public Sewer
SQFT Living: 1647
Structure Type: House
Total Rooms: 3
Utilities: Cable Available, Electricity Not Available, Sewer Connected
Utilities: Cable Available, Electricity Not Available, Sewer Connected
Water: Public
Waterfront Features: None
Local Schools
High School: Miami Edison
Middle School: Horace Mann
Elementary School: Edison Park K-8
Listed By / Shown By
Listed By
Agency Name: Align Right Realty K1 Group
Agency Phone: 754-701-4155
Shown By
Agent Name: Yahaira Rivera
Agent Phone: Cell: (321) 443-0138
Agency Title: Realty 100

Estimate Your Payment
Estimated Payment
$ 2,366.23 per month $1,546.77 Principal & Interest $616.75 Property Tax $202.71 Homeowner's InsuranceChange Payment Information


Privacy Policy / DMCA Notice / ADA Accessibility


This site is hosted, designed and copyright
© 1994 - 2026 by
Delta Media Group, Inc. -- Patent Pending --
154 NW 67th Street | MLS# B26091320
This single family home located at 154 NW 67th Street, Miami, FL 33150 is currently listed for sale with an asking price of $695,000. This property was built in 1968 and has 4 bedrooms and 3 full baths with 1719 sq. ft. NW 67th Street is located in the EDISON HEIGHTS SEC B subdivision. Search EDISON HEIGHTS SEC B real estate on yrivera.realty100.com today.