YahairaRivera

BEDS3
BATHS2 full 1 partial
SQUARE FEET1,776
MLS#A4707820
STATUSActive
PROPERTY TYPEResidential - Townhouse
Property Description
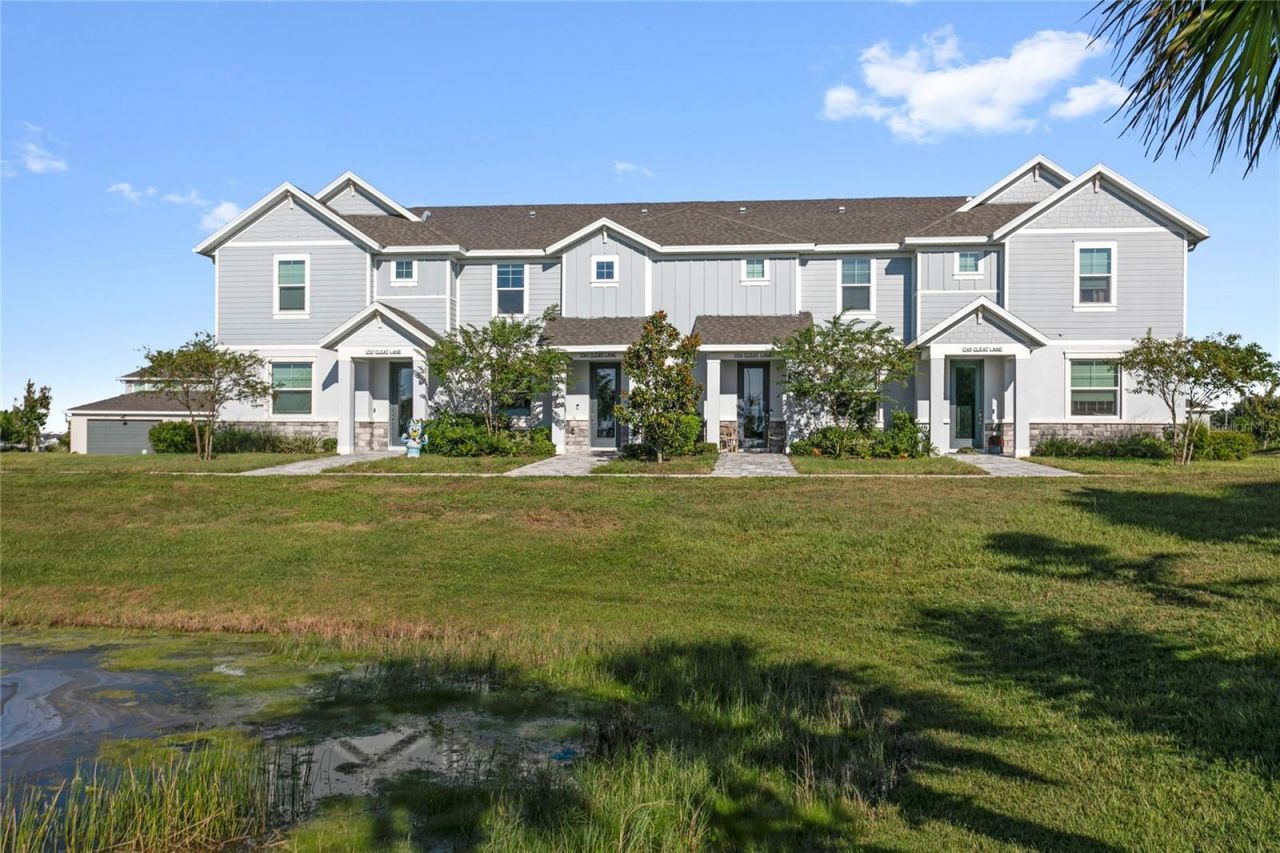
Welcome to easy Florida living in Nautique at Waterside, where everyday convenience meets a relaxed, resort-style atmosphere. Ideally located less than 1 mile walking distance of Waterside Place, this beautifully appointed townhome puts you close to waterfront dining, local shops, community events, and more. Offering 3 bedrooms, 2.5 bathrooms, 1,776 square feet, and a 2-car garage, this home enjoys a serene pond and sunset view with plenty of natural light. The main level features an inviting open floor plan with 9-foot ceilings, connecting the kitchen, dining, and living spaces. A striking accent wall adds character to the living area, while the first floor also includes a convenient laundry room, powder room, oversized walk-in pantry, and a storage closet. Upstairs, the spacious primary suite is a peaceful retreat with beautiful views of the pond and evening sunsets. Two additional bedrooms and a full bathroom provide comfortable space for family, guests, or a home office. Step outside to your private courtyard, a quiet spot to enjoy your morning coffee, unwind at the end of the day, soak up the Florida sunshine, or create your own little garden oasis. Impact-rated windows and doors throughout add an extra layer of protection and peace of mind, while HOA-maintained lawn care makes exterior upkeep easy. Residents of Nautique also have access to a wonderful collection of amenities, including a resort-style pool overlooking Kingfisher Lake, pickleball courts, a playground, dog park, and miles of scenic walking trails. Located in the southern portion of Lakewood Ranch, Nautique offers convenient access to downtown Sarasota and the Gulf Coast beaches while keeping the best of Waterside right outside your door. Enjoy an easy walk to waterfront restaurants, boutique shopping, the Farmers Market, Ranch Nites, and a variety of community happenings. Whether you're looking for a full-time residence, a seasonal retreat, or simply a home that makes everyday life feel a little more like a getaway, this one delivers. It truly feels like vacation every day! Furniture is also available for purchase.
Property Features
Property Type: Residential - Townhouse
Cooling: Central Air
Garage: 2 car attached
Heating: Central
Lot Size: 0.06 Acres
Roof Type: Shingle
Stories: 2.0
Taxes: $5,515
Year Built: 2024
Amenities
In Wall Pest System
Kitchen/Family Room Combo
Open Floorplan
PrimaryBedroom Upstairs
Smart Home
Stone Counters
Thermostat
Walk-In Closet(s)
Window Treatments
Lighting
Private Entrance
Rain Gutters
Sidewalk
Sprinkler Metered
Feature Descriptions
Appliances: Dishwasher, Disposal, Dryer, Electric Water Heater, Ice Maker, Microwave, Refrigerator, Washer
Builder: M/I Homes
Community Features: Community Mailbox, Dog Park, Irrigation-Reclaimed Water, Park, Pool, Sidewalks, Street Lights
Directions: From I-75, take Exit 213 (University Pkwy) and head east. Turn right onto Lakewood Ranch Blvd, left onto Blue Lake Rd, then left onto Bollard Ln. Park in the parallel parking spaces immediately after turning onto Bollard Ln. Follow the sidewalk along the
Exterior: Block
Flood Zone Code: X
Flooring: Carpet, Ceramic Tile
Foundation: Slab
Garage Dimensions: 21x21
HOA Fee: 704.16/ Quarterly
HOA Y/N: Yes
Home Warranty Y/N: No
Listing Terms: Cash, Conventional, FHA, VA Loan
Lot: Near Golf Course, Sidewalk, Paved
Lot Dimensions: 0.06
Model: Bay Harbor
Number of Pets: 2
Other Equipment: Irrigation Equipment, Private Entrance
Ownership: Fee Simple
Parking: Driveway, Guest, Off Street
Parking Notes: Driveway, Guest, Off Street
Patio/Porch: Patio
Pets Allowed: Cats OK, Dogs OK
Property Attached Y/N: Yes
Property Sub-Type: Townhouse
Security: Fire Alarm, Key Card Entry, Secured Garage/Parking, Security Lights, Smoke Detector(s)
Sewer: Public Sewer
Showing Instructions: Supra Lock Box, Appointment Only, Call Before Showing, Call Listing Agent, ShowingTime
Special Sale Provisions: None
Utilities: BB/HS Internet Available, Cable Available, Cable Connected, Electricity Available, Electricity Connected, Fiber Optics, Fire Hydrant, Public, Sewer Available, Sewer Connected, Sprinkler Meter, Underground Utilities, Water Available, Water Connected
Water: Public
Water Access Y/N: No
Water View: Pond
Windows: Blinds, Double Pane Windows, Window Treatments
Zoning: VPD
Local Schools
High School: Booker High
Middle School: McIntosh Middle
Elementary School: Tatum Ridge Elementary
Listed By / Shown By
Listed By
Agency Name: COLDWELL BANKER REALTY
Agency Contact: 941-907-1033
Shown By
Agent Name: Yahaira Rivera
Agent Phone: Cell: (321) 443-0138
Agency Title: Realty 100

Estimate Your Payment
Estimated Payment
$ 1,567.17 per month $979.25 Principal & Interest $459.58 Property Tax $128.33 Homeowner's InsuranceChange Payment Information



Member Participants (and their affiliated licensees, if applicable) shall indicate on their websites that IDX information is provided exclusively for consumers’ personal non-commercial use, that it may not be used for any purpose other than to identify prospective properties consumers may be interested in purchasing, that the data is deemed reliable but is not guaranteed by MLS GRID, and that the use of the MLS GRID Data may be subject to an end user license agreement prescribed by the Member Participant’s applicable MLS if any and as amended from time to time. MLS GRID may, at its discretion, require use of other disclaimers as necessary to protect Member Participant, and/or their MLS from liability.
Based on information submitted to the MLS GRID. All data is obtained from various sources and may not have been verified by broker or MLS GRID. Supplied Open House Information is subject to change without notice. All information should be independently reviewed and verified for accuracy. Properties may or may not be listed by the office/agent presenting the information.
Privacy Policy / DMCA Notice / ADA Accessibility


This site is hosted, designed and copyright
© 1994 - 2026 by
Delta Media Group, Inc. -- Patent Pending --
1741 Cleat Lane | MLS# A4707820
This townhouse located at 1741 Cleat Lane , Sarasota, FL 34240 is currently listed for sale with an asking price of $440,000. This property was built in 2024 and has 3 bedrooms and 2 full and 1 partial baths with 1776 sq. ft. Search Sarasota real estate on yrivera.realty100.com today.