YahairaRivera

BEDS3
BATHS2 full
SQUARE FEET1,525
MLS#B26081096
STATUS(Bank Owned) - Active
PROPERTY TYPEResidential - Condominium
SUBDIVISIONTOWN OF CONCORD CONDO THE
Property Description
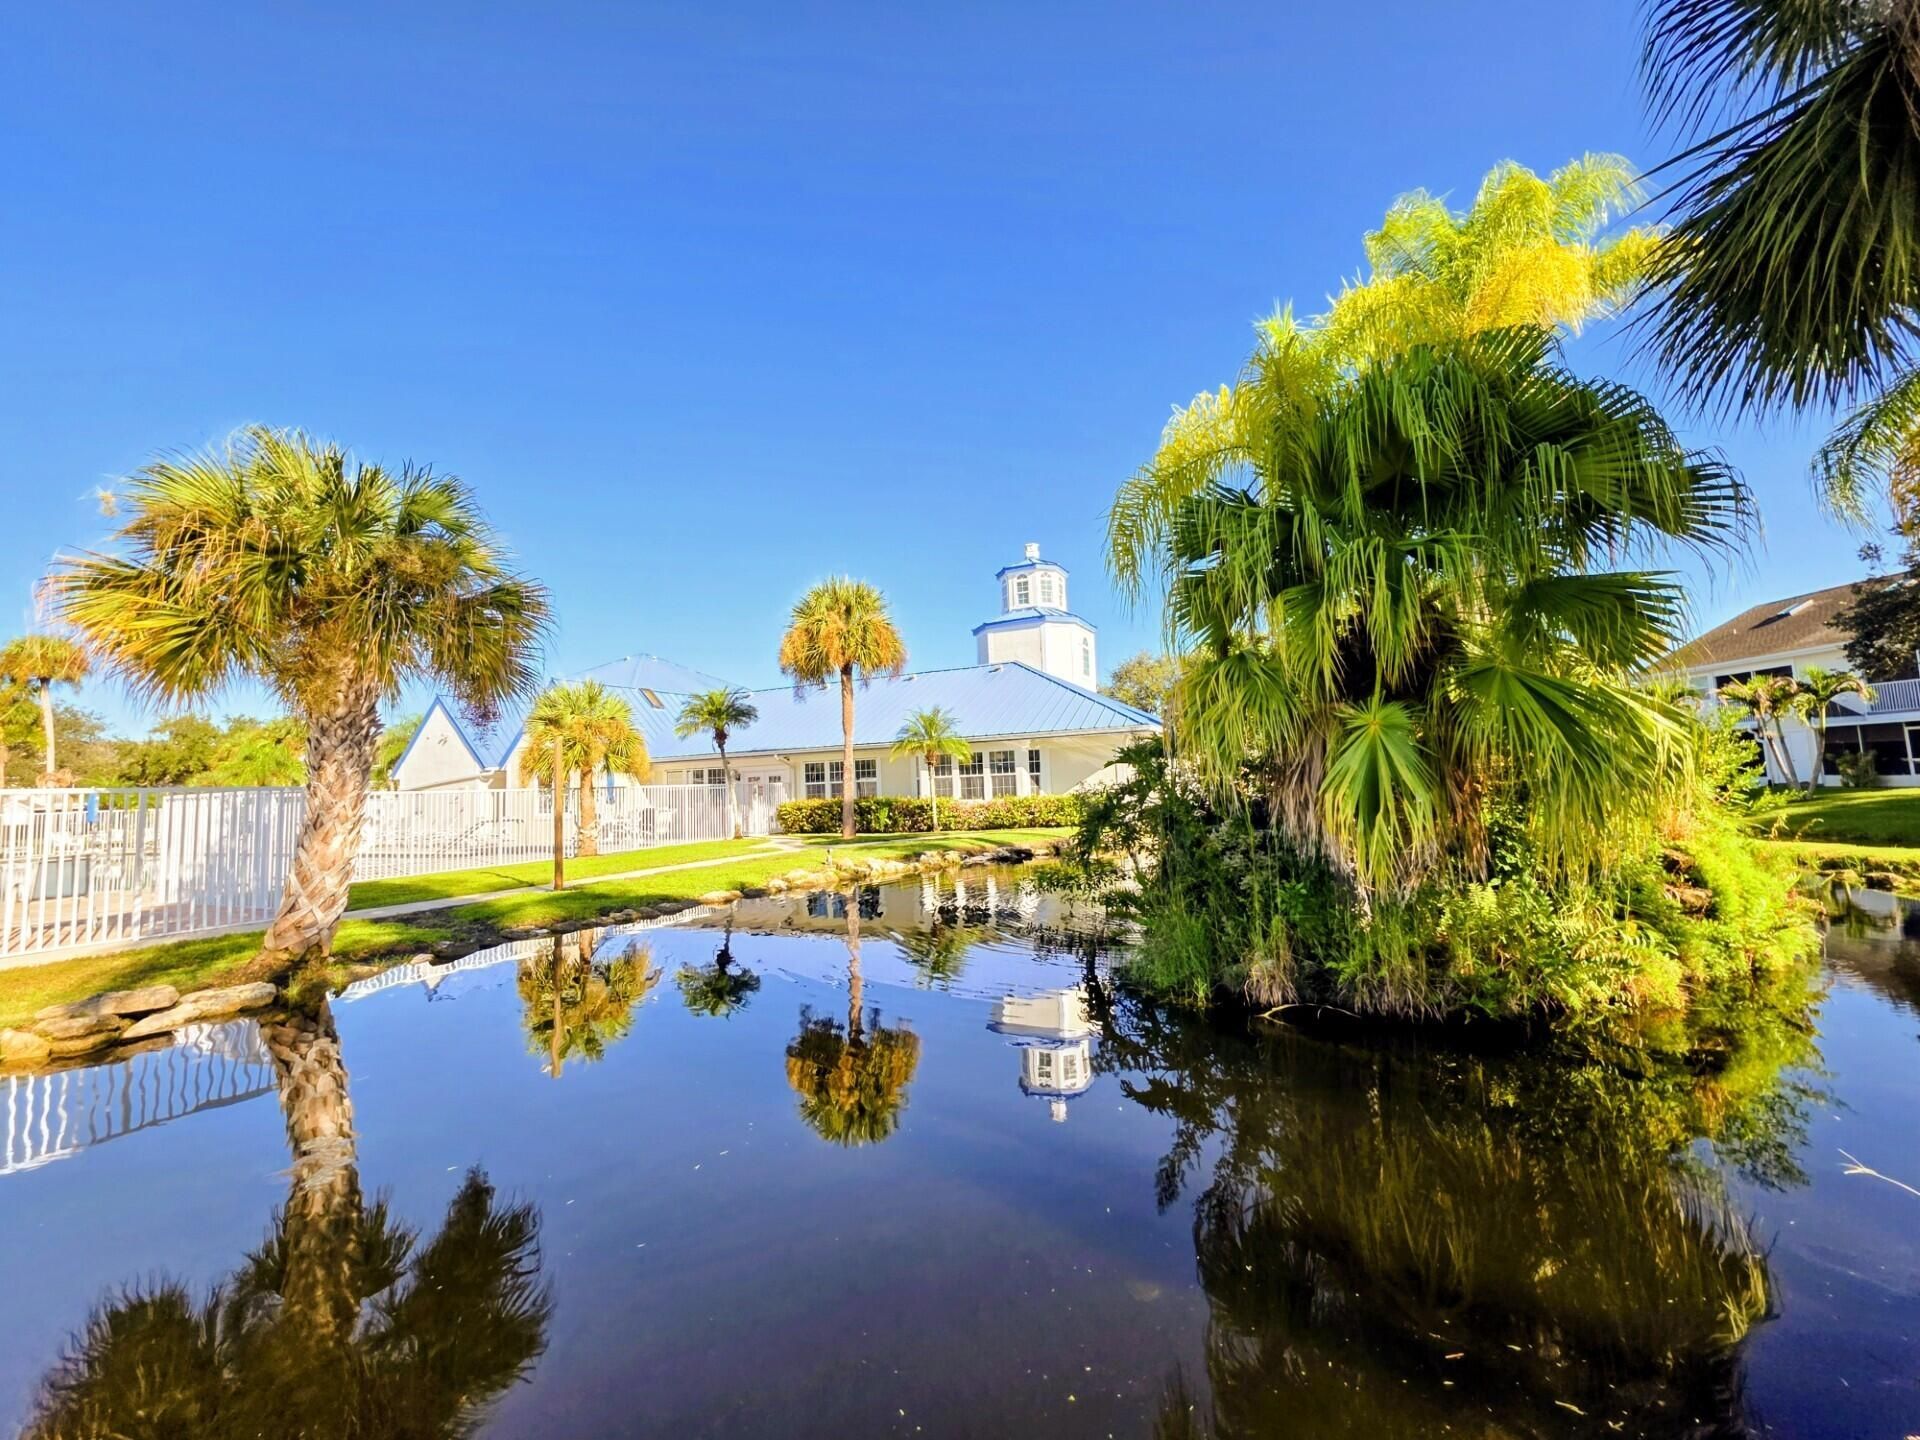
A Must See Awesome 3 Bedroom, 2 Bath, 1 Car Garage Condo with a Very Unique Spacious Floor Plan that includes an all Season Florida Room under Air with a view of Many Mini Ponds, Tropical Plants, Lush Islands and Exotic Florida Birds. LOL! I'm Telling the Truth! And Here is the Reason why this Property is so Unique and a Must See! This Special One Story Condo Backs up the Island Clubhouse and the only Access to the Clubhouse is by Bridge. The Island Clubhouse is designed to be Located on a Mini Island Paradise! The Island Clubhouse is steps from your backyard. Some of the Amenities to the Island Clubhouse include a Heated Pool. Gym, Library, Card Room and a Full Service Kitchen that connects to the Social Gathering Room designed for Special Events and Meetings. Again This a Must See! Owner Occupied! Please check out all Photos concerning the way this Special Condo is Connected to the Island Clubhouse. There is a Huge Finished 14x12 Storage Room that is not included in the Square Footage under Air. It located in the Attic. with Pull-down stairs in the Bedroom Hallway for Access. Included in the Storage Room is your Air Handler and Water Heater. This Condo has Many Upgrades to included a Remodeled Kitchen, Small Dinette Area nestled within some Bay Windows, A Huge Open Floor Plan that leads out into an all Florida Room under Air with Views of the Water, Bridge and the Island Clubhouse. Florida Living at its Best!
Property Features
Property Type: Residential - Condominium
Cooling: Central Air, Ceiling Fan(s)
Garage: 1 car attached
Heating: Central, Electric
Roof Type: Shingle
Stories: 1.0
Taxes: $1,026
Year Built: 1994
Amenities
Built-in Features
Cathedral Ceiling(s)
Entrance Foyer
High Ceilings
Pantry
Pull Down Stairs
Storage
Feature Descriptions
Appliances: Electric Water Heater, Dryer, Disposal, Dishwasher, Electric Range, Microwave, Refrigerator, Water Heater, Washer
Association: Town of Concord condominium Assn Inc
Association Amenities: Billiard Room, Clubhouse, Fitness Center, Game Room, Pool, Tennis Court(s), Community Room, Heated Pool, Kitchen Facilities, Library, Maintained Community, Pickleball Court(s), Sidewalks, Street Lights, Maintenance, Recreation Facilities
Association Fee Includes: Insurance, Maintenance Grounds, Security, Trash, Common Areas
Days on Site: 1
Door Features: French Doors
Exterior: Frame, Stucco
Flooring: Laminate, Vinyl, Wood
Furnished: Unfurnished
HOA Fee: $565/ Monthly
Laundry: Other, See Remarks, Washer Hookup
Lot: Sidewalks, Landscaped
Lot: Sidewalks, Landscaped
Parcel#: 33390600009026000002
Parking: Asphalt, Garage Door Opener, Guest, Underground, Garage, Attached Garage
Parking Notes: Asphalt, Garage Door Opener, Guest, Underground, Garag
Pets Allowed: Yes, Number Limit
Restrictions: Buyer Approval Required, Parking - No Boat, Parking - No RV, Parking - No Trailer
Security: Gated - No Guard
Sewer: Public Sewer
Sprinkler: Auto Sprinkler
SQFT Living: 1525
Structure Type: Multi Family
Total Rooms: 9
Utilities: Cable Available, Electricity Available, Sewer Available, Underground Utilities, Water Not Available
Utilities: Cable Available, Electricity Available, Sewer Available, Underground Utilities, Water Not Available
Water: Public
Waterfront Features: Pond, Other
Room Sizes
Kitchen: 9 X 18 Level Main
Living Room: 13 X 17 Level Main
Primary Bedroom: 13 X 14 Level Main
Foyer: 4 X 10 Level Main
Dining Room: 7 X 13 Level Main
Bedroom 2: 11 X 13 Level Main
Bedroom 3: 14 X 16 Level Main
Laundry: 3 X 5 Level Main
Other: 12 X 13 Level Main
Local Schools
High School: Vero Beach
Middle School: Storm Grove
Elementary School: Dodgertown
Listed By / Shown By
Listed By
Agency Name: Watson Realty Corporation
Agency Phone: 772-567-5226
Shown By
Agent Name: Yahaira Rivera
Agent Phone: Cell: (321) 443-0138
Agency Title: Realty 100

Estimate Your Payment
Estimated Payment
$ 687.12 per month $531.91 Principal & Interest $85.50 Property Tax $69.71 Homeowner's InsuranceChange Payment Information


Privacy Policy / DMCA Notice / ADA Accessibility


This site is hosted, designed and copyright
© 1994 - 2026 by
Delta Media Group, Inc. -- Patent Pending --
1867 Aynsley Way, Unit 2 | MLS# B26081096
This condo located at 1867 Aynsley Way, Unit 2, Vero Beach, FL 32966 is currently listed for sale with an asking price of $239,000. This property was built in 1994 and has 3 bedrooms and 2 full baths with 1525 sq. ft. Aynsley Way, Unit 2 is located in the TOWN OF CONCORD CONDO THE subdivision. Search TOWN OF CONCORD CONDO THE real estate on yrivera.realty100.com today.