YahairaRivera

BEDS2
BATHS2 full
SQUARE FEET1,287
MLS#O6443731
STATUSActive
PROPERTY TYPEResidential - Condominium
SUBDIVISIONWINTER PARK POINTE 02
Property Description
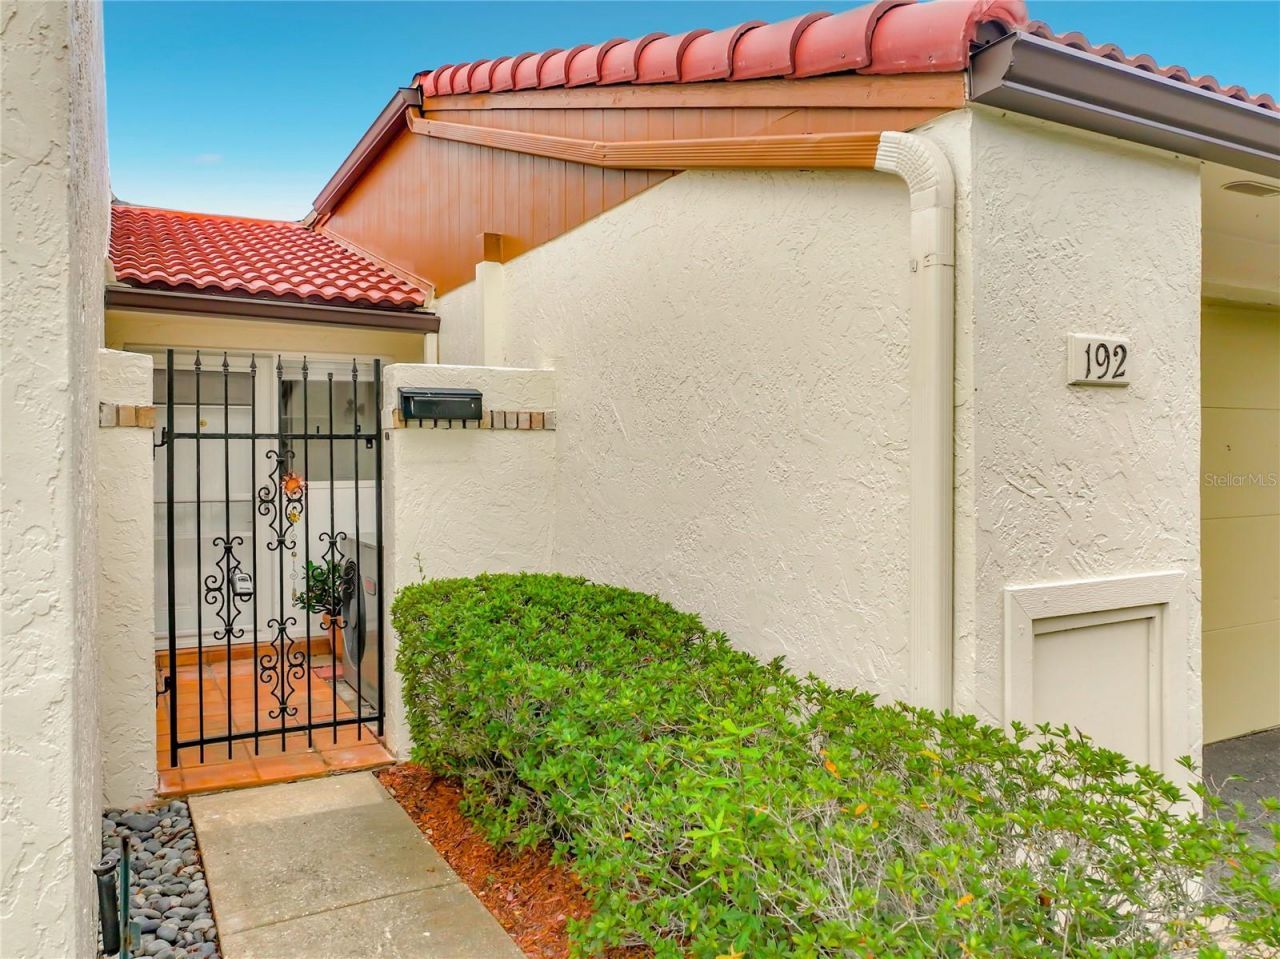
This ONE STORY Villa-Style condo is in a nice, quiet, Winter Park community close to everything! The open layout has a formal dining room and living room with a brick fireplace! The vaulted ceilings give it a large airy feeling especially with two atriums full of natural light! Sliding glass doors lead to a rear screened in porch from the Living Room. A perfect place to enjoy your morning coffee! The primary suite has large glass doors, going out to the private open air patio and garden area! The kitchen has an atrium, as well, giving even more sun light and a place for your favorite plants! The kitchen cabinets and the movable coffee bar offer plenty of storage space! The beautiful granite speaks for itself. The best part is yet to come!! This condo has a 2 car Garage with a wall of storage cabinets. Plenty of room for your vehicle and added storage! You are minutes from Ward Park, Cady Way Trail and Pool, Crosby Wellness Center and AdventHealth Winter Park Hospital, plus numerous stores and restaurants!
Property Features
Property Type: Residential - Condominium
Cooling: Central Air
Fenced: Yes
Garage: 2 car attached
Heating: Central, Electric
Home Style: Ranch, Mediterranean
Lot Size: 0.56 Acres
Roof Type: Membrane, Tile
Stories: 1.0
Taxes: $1,274
Year Built: 1983
Amenities
High Ceilings
Primary Bedroom Main Floor
Solid Surface Counters
Solid Wood Cabinets
Split Bedroom
Walk-In Closet(s)
Lighting
Rain Gutters
Feature Descriptions
Additional Rooms: Formal Dining Room Separate, Formal Living Room Separate, Inside Utility
Appliances: Dishwasher, Disposal, Electric Water Heater, Range, Refrigerator
Association Amenities: Fence Restrictions, Maintenance, Pool
Community Features: Buyer Approval Required, Deed Restrictions, Pool, Sidewalks, Street Lights
Condo Fee: $692/ Monthly
Days on Site: 1
Directions: East on Fairbanks then Aloma. Rt on Balfour Drive. Winter Park Pointe II is the One Story Red Tile Roof condo's with 2 car Garages.
Exterior: Block, Stucco
Fencing: Vinyl
Fireplace: Living Room, Wood Burning
Flood Zone Code: X
Flooring: Laminate, Tile
Foundation: Slab
HOA Y/N: Yes
Home Warranty Y/N: No
Listing Terms: Cash, Conventional, FHA
Lot: Cul-De-Sac, In County, Landscaped, Level, Sidewalk, Street Dead-End
Lot Dimensions: 0.56
Number of Pets: 2
Other Equipment: Irrigation Equipment
Ownership: Condominium
Parking: Driveway, Garage Door Opener, Ground Level, Guest, On Street
Parking Notes: Driveway, Garage Door Opener, Ground Level, Guest, On
Patio/Porch: Patio, Rear Porch, Screened
Pets Allowed: Cats OK, Dogs OK, Number Limit, Size Limit, Yes
Pets Restrictions: The community follows the county rules on restricted breeds. Check with Orange County!
Pets Size: Small (16-35 Lbs.)
Pets Weight (Max): 40
Property Attached Y/N: No
Property Sub-Type: Condominium
Senior Community: Yes
Sewer: Public Sewer
Showing Instructions: Sentri Lock Box, ShowingTime
Special Sale Provisions: None
Utilities: Cable Available, Electricity Connected, Public, Sewer Connected, Underground Utilities, Water Connected
Vegetation: Mature Landscaping, Trees/Landscaped
Water: Public
Water Access Y/N: No
Windows: Skylight(s), Shades
Zoning: R-2
Room Sizes
Living Room: 21x13
Dining Room: 14x14
Kitchen: 11x10
Primary Bedroom: 14x13
Bedroom 2: 13x12
Balcony/Porch/Lanai: 16x15
Listed By / Shown By
Listed By
Agency Name: BHHS FLORIDA REALTY
Agency Contact: 407-406-5300
Shown By
Agent Name: Yahaira Rivera
Agent Phone: Cell: (321) 443-0138
Agency Title: Realty 100

Estimate Your Payment
Estimated Payment
$ 909.16 per month $709.96 Principal & Interest $106.17 Property Tax $93.04 Homeowner's InsuranceChange Payment Information



Member Participants (and their affiliated licensees, if applicable) shall indicate on their websites that IDX information is provided exclusively for consumers’ personal non-commercial use, that it may not be used for any purpose other than to identify prospective properties consumers may be interested in purchasing, that the data is deemed reliable but is not guaranteed by MLS GRID, and that the use of the MLS GRID Data may be subject to an end user license agreement prescribed by the Member Participant’s applicable MLS if any and as amended from time to time. MLS GRID may, at its discretion, require use of other disclaimers as necessary to protect Member Participant, and/or their MLS from liability.
Based on information submitted to the MLS GRID. All data is obtained from various sources and may not have been verified by broker or MLS GRID. Supplied Open House Information is subject to change without notice. All information should be independently reviewed and verified for accuracy. Properties may or may not be listed by the office/agent presenting the information.
Privacy Policy / DMCA Notice / ADA Accessibility


This site is hosted, designed and copyright
© 1994 - 2026 by
Delta Media Group, Inc. -- Patent Pending --
192 Balfour Drive , Unit 2 | MLS# O6443731
This condo located at 192 Balfour Drive , Unit 2, Winter Park, FL 32792 is currently listed for sale with an asking price of $319,000. This property was built in 1983 and has 2 bedrooms and 2 full baths with 1287 sq. ft. Balfour Drive , Unit 2 is located in the WINTER PARK POINTE 02 subdivision. Search WINTER PARK POINTE 02 real estate on yrivera.realty100.com today.