YahairaRivera

BEDS4
BATHS3 full 1 partial
SQUARE FEET3,352
MLS#L4965566
STATUSActive
PROPERTY TYPEResidential - Single Family
SUBDIVISIONHIGH VISTA
Property Description
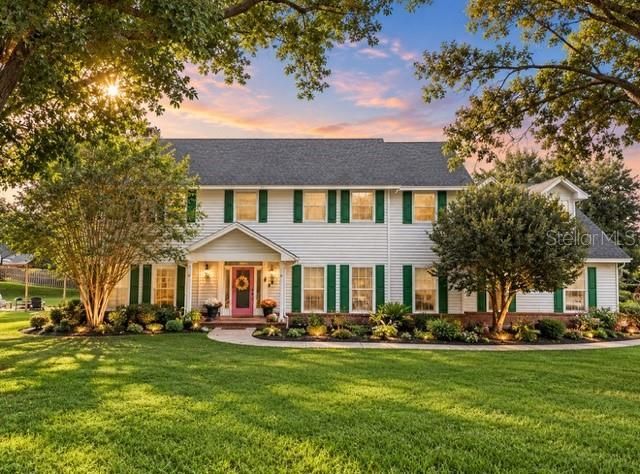
Bring your vision and make this spacious South Lakeland home your own! Offering approximately 3,352 square feet of living space, this 4 bedroom, 3.5 bathroom traditional style home sits on nearly half an acre and provides an impressive amount of space, a flexible floor plan, and plenty of potential for the buyer ready to take on a renovation project. Inside, you'll find a large family room featuring a fireplace and access to the expansive screened porch overlooking the backyard. The generously sized kitchen offers granite countertops, a farmhouse sink, stainless steel appliances including a built in double oven, abundant cabinetry, and plenty of room for casual dining. The first floor also includes a formal dining room, bedroom with an adjoining bathroom, half bath, and a spacious indoor laundry room. Two staircases provide access to the second floor, where you'll find an oversized bonus room above the garage complete with a wet bar, dormers, skylights, and a vaulted ceiling, offering excellent possibilities for a game room, media room, home office, or additional living space. The spacious primary suite features a sitting area, en suite bathroom with granite countertops and dual undermount sinks, and generous closet space. Two additional upstairs bedrooms offer plenty of room and ample closet storage. Outside, the large screened porch with brick flooring overlooks a sizable backyard with room to create your own outdoor retreat. The home is in need of repairs, flooring replacement, updating, and general TLC throughout, making this a great opportunity for an investor, renovator, or buyer looking for a property they can transform to fit their own style. Conveniently located near shopping, dining, schools, and the Polk Parkway, this property offers the space, layout, and potential to become something truly special.
Property Features
Property Type: Residential - Single Family
Cooling: Central Air
Garage: 2 car attached
Heating: Central
Lot Size: 0.47 Acres
Roof Type: Shingle
Stories: 2.0
Taxes: $6,981
Year Built: 1989
Amenities
Built-in Features
Cathedral Ceiling(s)
Ceiling Fans(s)
Eat-in Kitchen
Stone Counters
Walk-In Closet(s)
Wet Bar
Window Treatments
Feature Descriptions
Appliances: Built-In Oven, Cooktop, Dishwasher, Refrigerator
Community Features: Deed Restrictions
Days on Site: 1
Directions: Traveling south on Florida Avenue. Turn left onto Lake Miriam Drive. Follow to Sligh Rd and turn right. Follow to Vista View and turn right. Home will be on your right.
Exterior: Vinyl Siding, Frame
Fireplace: Wood Burning
Fireplace Y/N: Yes
Flood Zone Code: x
Flooring: Carpet, Hardwood, Laminate, Tile
Foundation: Slab
Garage Dimensions: 24x26
HOA Fee: 425/ Annually
HOA Y/N: Yes
Home Warranty Y/N: No
Listing Terms: Cash, Conventional
Lot: Landscaped, Level, Paved
Lot Dimensions: 0.47
Other Equipment: Irrigation Equipment
Ownership: Fee Simple
Parking: Garage Faces Side
Parking Notes: Garage Faces Side
Patio/Porch: Rear Porch, Screened
Pets Allowed: Yes
Pets Restrictions: Buyer to verify
Property Attached Y/N: No
Property Sub-Type: Single Family Residence
Sewer: Septic Tank
Showing Instructions: 24 Hour Notice, ShowingTime
Special Sale Provisions: None
Utilities: BB/HS Internet Available, Cable Available, Electricity Available, Phone Available, Public, Underground Utilities, Water Available
Vegetation: Mature Landscaping, Trees/Landscaped
Water: Public
Water Access Y/N: No
Windows: Skylight(s)
Room Sizes
Living Room: 19x16
Dining Room: 13x14
Kitchen: 14x29
Bedroom 2: 11x16
Bedroom 3: 10x16
Bedroom 4: 12x14
Bonus Room: 16x20
Balcony/Porch/Lanai: 29x12
Primary Bedroom: 17x22
Local Schools
High School: George Jenkins High
Middle School: Lakeland Highlands Middl
Elementary School: Highland Grove Elem
Listed By / Shown By
Listed By
Agency Name: KELLER WILLIAMS REALTY
Agency Contact: 863-577-1234
Shown By
Agent Name: Yahaira Rivera
Agent Phone: Cell: (321) 443-0138
Agency Title: Realty 100

Estimate Your Payment
Estimated Payment
$ 1,941.06 per month $1,201.81 Principal & Interest $581.75 Property Tax $157.50 Homeowner's InsuranceChange Payment Information



Member Participants (and their affiliated licensees, if applicable) shall indicate on their websites that IDX information is provided exclusively for consumers’ personal non-commercial use, that it may not be used for any purpose other than to identify prospective properties consumers may be interested in purchasing, that the data is deemed reliable but is not guaranteed by MLS GRID, and that the use of the MLS GRID Data may be subject to an end user license agreement prescribed by the Member Participant’s applicable MLS if any and as amended from time to time. MLS GRID may, at its discretion, require use of other disclaimers as necessary to protect Member Participant, and/or their MLS from liability.
Based on information submitted to the MLS GRID. All data is obtained from various sources and may not have been verified by broker or MLS GRID. Supplied Open House Information is subject to change without notice. All information should be independently reviewed and verified for accuracy. Properties may or may not be listed by the office/agent presenting the information.
Privacy Policy / DMCA Notice / ADA Accessibility


This site is hosted, designed and copyright
© 1994 - 2026 by
Delta Media Group, Inc. -- Patent Pending --
1976 Vista View Drive | MLS# L4965566
This single family home located at 1976 Vista View Drive , Lakeland, FL 33813 is currently listed for sale with an asking price of $540,000. This property was built in 1989 and has 4 bedrooms and 3 full and 1 partial baths with 3352 sq. ft. Vista View Drive is located in the HIGH VISTA subdivision. Search HIGH VISTA real estate on yrivera.realty100.com today.