YahairaRivera

BEDS2
BATHS2 full 1 partial
SQUARE FEET1,605
MLS#TB8535156
STATUSActive
PROPERTY TYPERental - Townhouse
SUBDIVISIONWHITNEY TWNHMS
Property Description
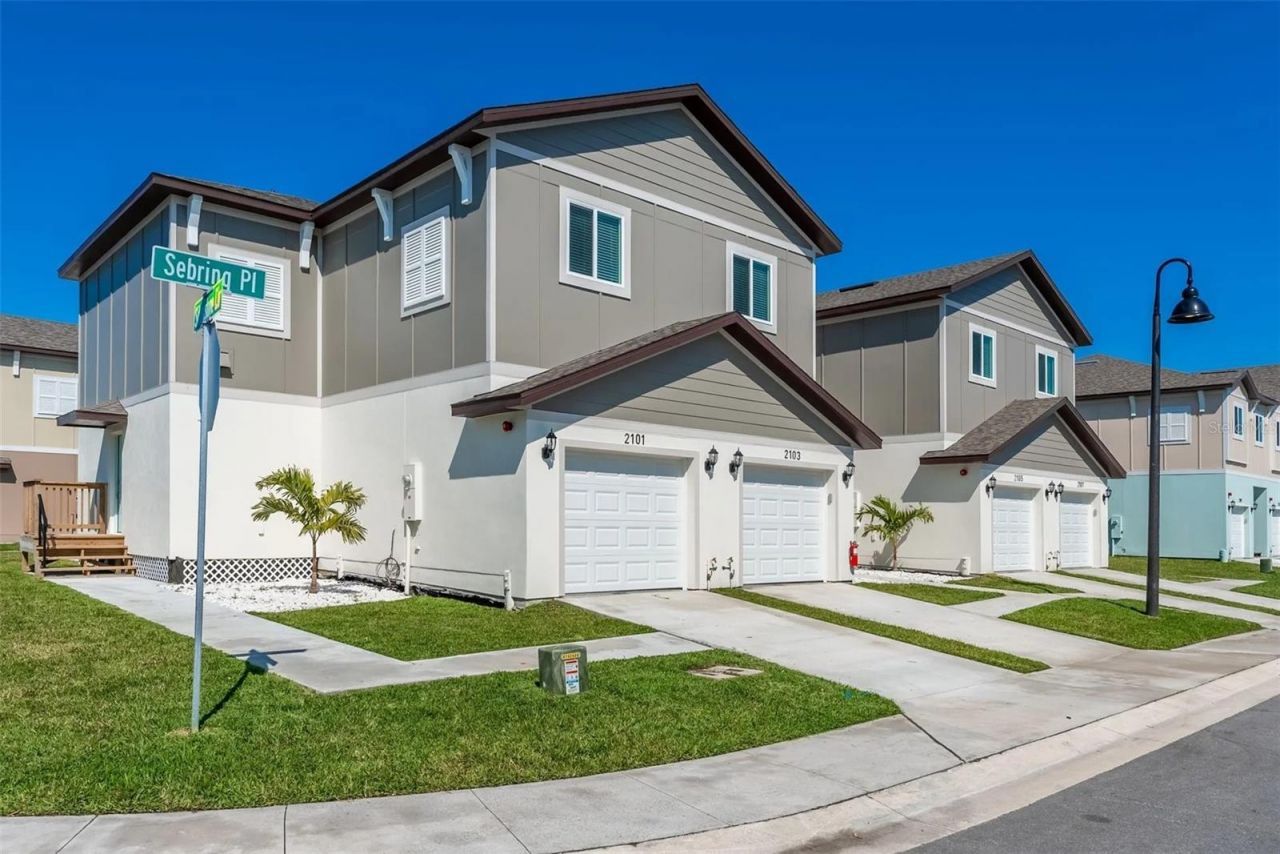
Modern 2BR/2.5BA Townhome with Garage at Whitney Place - Prime Location in Clearwater. Experience luxury living in this spacious 2-bedroom, 2.5-bath townhome located in the desirable Whitney Place Townhomes community in Clearwater. This beautifully designed unit features an open-concept floor plan with 9-foot ceilings, a large living and dining area, and a thoughtfully placed half bath on the main level. The kitchen flows seamlessly into the living space, perfect for entertaining. Upstairs, the extra-large primary suite (14' x 12'9) includes plush carpet, walk-in closet and a private ensuite bathroom. Each bedroom has its own full bathroom, ideal for guests or roommates. Interior Features Include: Direct-access private garage (7' entry, 12' ceiling), Keyless entry system, Washer & dryer included, luxury vinal tile, Carpeted bedrooms, Ample closet space, Workstation nook Community Amenities: Gated entry with controlled access, Resort-style swimming pool, Fitness center, Dog park, BBQ area, Bike-friendly design, Peaceful, well-maintained grounds. Ideally located in central Pinellas County, Whitney Place offers quick access to Tampa, St. Petersburg, and Clearwater-just 18-20 minutes to each. Close proximity to parks, shopping, dining, and the airport make this the perfect home for convenience and comfort.
Property Features
Property Type: Rental - Townhouse
Cooling: Central Air
Garage: 1 car attached
Heating: Central, Electric
Lot Size: 0.03 Acres
Stories: 2.0
Year Built: 2023
Amenities
Ceiling Fans(s)
Kitchen/Family Room Combo
Open Floorplan
Solid Surface Counters
Split Bedroom
Stone Counters
Thermostat
Walk-In Closet(s)
Outdoor Grill
Sidewalk
Feature Descriptions
Appliances: Convection Oven, Cooktop, Dishwasher, Disposal, Dryer, Electric Water Heater, Exhaust Fan, Freezer, Ice Maker, Microwave, Range Hood, Refrigerator, Washer
Community Features: Clubhouse, Dog Park, Fitness Center, Gated Community - No Guard, Golf Carts OK, Pool, Sidewalks, Street Lights
Directions: Driving Directions: From US-19, head east on Whitney Road. Continue approximately 0.3 miles. Property is on the north side of Whitney Road at 3301 Whitney Rd., Clearwater, FL 33760.
Fencing: Fenced, Full
Flood Zone Code: X
Flooring: Carpet, Luxury Vinyl
Garage Dimensions: 11x21
Home Warranty Y/N: No
Lease Terms: Twelve Months
Lot Dimensions: 0.03
Number of Pets: 2
Parking: Driveway, Garage Door Opener, Ground Level, Guest, On Street, Open, Oversized
Parking Notes: Driveway, Garage Door Opener, Ground Level, Guest, On
Patio/Porch: Enclosed, Porch, Rear Porch
Pets Allowed: Cats OK, Dogs OK, Pet Deposit, Size Limit, Yes
Pets Restrictions: Aggressive, dangerous, or disruptive animals are not permitted
Pets Size: Medium (36-60 Lbs.)
Pets Weight (Max): 2
Pool: Outside Bath Access
Property Attached Y/N: Yes
Property Sub-Type: Townhouse
Security: Fire Alarm, Fire Sprinkler System, Gated Community, Smoke Detector(s)
Sewer: Public Sewer
Showing Instructions: Appointment Only, Call Before Showing
Utilities: Public, Sewer Available, Sewer Connected, Underground Utilities, Water Available, Water Connected
Water: Public
Water Access Y/N: No
Windows: Aluminum Frames, Blinds, Double Pane Windows, ENERGY STAR Qualified Windows, Insulated Windows
Room Sizes
Bedroom 1: 11.5x14
Bedroom 2: 10x10
Local Schools
High School: Pinellas Park High-PN
Middle School: Oak Grove Middle-PN
Elementary School: Frontier Elementary-PN
Listed By / Shown By
Listed By
Agency Name: SCHERER DEVELOPMENT LLC
Agency Contact: 727-410-2361
Shown By
Agent Name: Yahaira Rivera
Agent Phone: Cell: (321) 443-0138
Agency Title: Realty 100




Member Participants (and their affiliated licensees, if applicable) shall indicate on their websites that IDX information is provided exclusively for consumers’ personal non-commercial use, that it may not be used for any purpose other than to identify prospective properties consumers may be interested in purchasing, that the data is deemed reliable but is not guaranteed by MLS GRID, and that the use of the MLS GRID Data may be subject to an end user license agreement prescribed by the Member Participant’s applicable MLS if any and as amended from time to time. MLS GRID may, at its discretion, require use of other disclaimers as necessary to protect Member Participant, and/or their MLS from liability.
Based on information submitted to the MLS GRID. All data is obtained from various sources and may not have been verified by broker or MLS GRID. Supplied Open House Information is subject to change without notice. All information should be independently reviewed and verified for accuracy. Properties may or may not be listed by the office/agent presenting the information.
Privacy Policy / DMCA Notice / ADA Accessibility


This site is hosted, designed and copyright
© 1994 - 2026 by
Delta Media Group, Inc. -- Patent Pending --
2058 Silverstone Circle | MLS# TB8535156
This property located at 2058 Silverstone Circle , Clearwater, FL 33760 is currently listed for rent with an asking price of $2,450 / Monthly. Search Clearwater real estate on yrivera.realty100.com today.