YahairaRivera

BEDS3
BATHS2 full
SQUARE FEET1,871
MLS#B26067503
STATUSActive
PROPERTY TYPEResidential - Townhouse
SUBDIVISIONCONCORD GREEN
Property Description
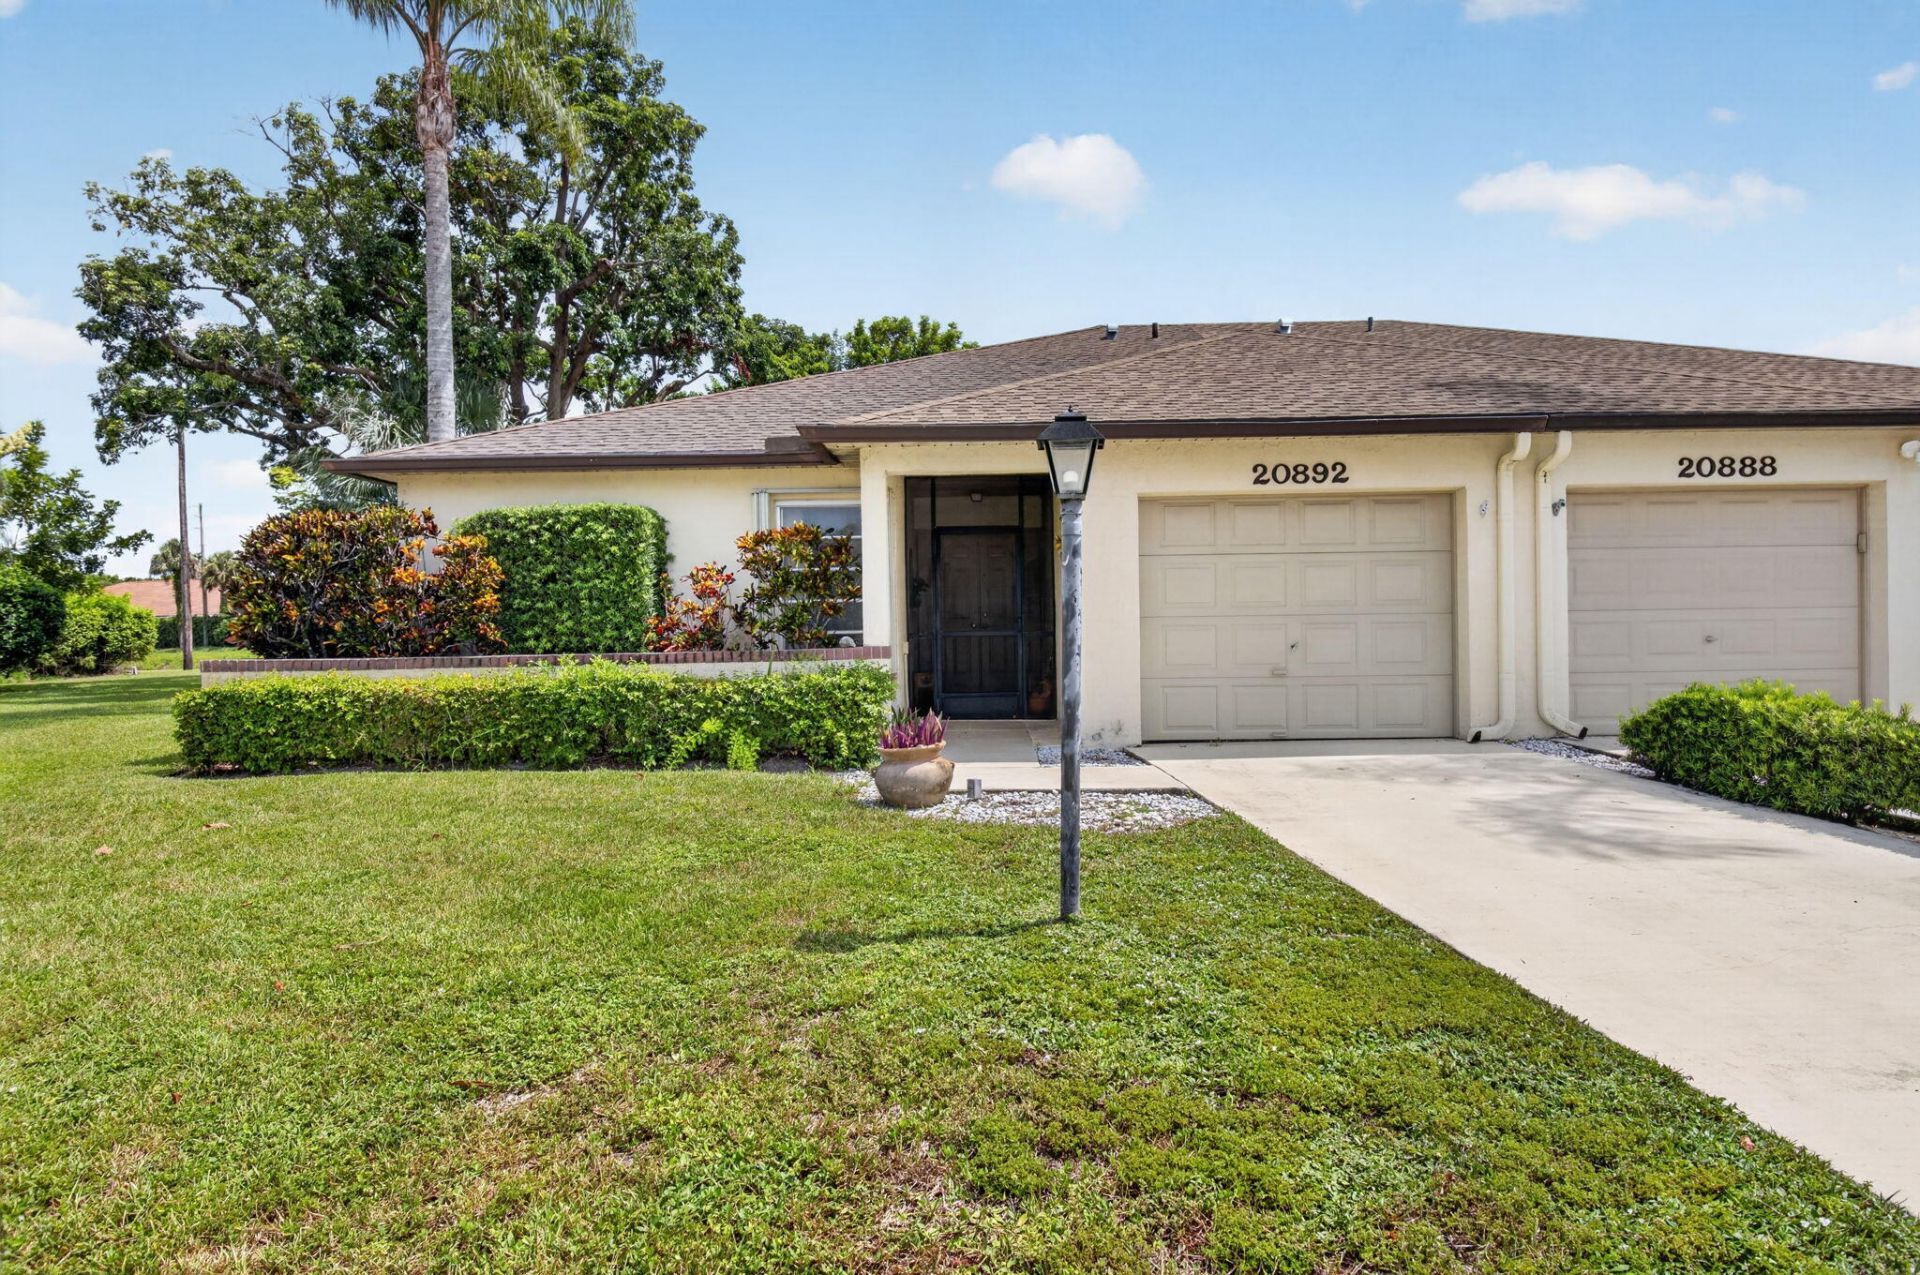
Rare Find in Concord Green! This convertible 3BR/2BA corner villa offers a unique blend of privacy, space & flexibility on an oversized pie-shaped cul-de-sac lot with a serene wooded backdrop on canal. A true standout is the oversized impact-glass enclosed sunroom-rarely available in the community-creating exceptional year-round flex living space for entertaining, relaxing or enjoying birds & wildlife. Can add a mini split for addl AC space. Bright, open feel with abundant natural light, atrium off 2nd bath, tile flooring throughout, 5-year-old A/C, older roof w/partial roof replacement, water heater 2009. Neutral palette ready to make your own. Low HOA, all ages, excellent Boca schools and convenient to shopping, dining, parks, highways and beaches and more! Don't miss this opportunity!
Property Features
Property Type: Residential - Townhouse
Cooling: Central Air, Ceiling Fan(s), Electric
Garage: 1 car attached
Heating: Central, Electric
Home Style: Ranch
Lot Size: 0.20 Acres
Roof Type: Shingle
Stories: 1.0
Taxes: $2,274
Year Built: 1983
Amenities
Entrance Foyer
Walk-In Closet(s)
Bedroom Layout - Three Way Split
Feature Descriptions
Appliances: Electric Water Heater, Water Heater Owned, Cooktop, Dryer, Disposal, Dishwasher, Electric Range, Ice Maker, Microwave, Oven, Refrigerator, Water Heater, Washer, Electric Cooktop, Freezer
Association: Crest Management
Association Amenities: Playground, Pool, Tennis Court(s), Sidewalks, Street Lights
Association Fee Includes: Cable TV, Internet, Maintenance Grounds, Common Areas, Common Real Estate Tax, Pool Service
Days on Site: 1
Exterior: Stucco, CBS
Flooring: Ceramic Tile, Tile
Furnished: Unfurnished
Guest House Y/N: No
HOA Fee: $285/ Monthly
Laundry: In Garage
Lot: Cul-De-Sac, Interior Lot, Oversized Lot
Lot: Cul-De-Sac, Interior Lot, Oversized Lot
Parcel#: 00424717020000310
Parking: Driveway, Garage, Attached Garage, Attached
Parking Notes: Driveway, Garage, Attached Garage, Attached
Patio/Porch: Patio - Covered, Patio - Open, Patio, Glass Enclosed
Pets Allowed: Yes, No Restrictions
Restrictions: Parking - No Commercial Vehicles, Parking - No RV, Parking - No Trailer
Security: Smoke Detector(s), None
Sewer: Public Sewer
Special View Info: Preserve, Canal
Sprinkler: Auto Sprinkler
SQFT Living: 1278
Structure Type: Villa
Total Rooms: 3
Utilities: Cable Available, Electricity Connected, Sewer Available, Underground Utilities, Water Available
Utilities: Cable Available, Electricity Connected, Sewer Available, Underground Utilities, Water Available
Water: Public
Waterfront Features: Canal Front, Canal Width 1-80 Feet
Windows: Blinds, Sliding
Room Sizes
Kitchen: Level - Mainain
Living Room: Level - Mainain
Primary Bedroom: Level - Mainain
Local Schools
High School: Olympic Heights
Middle School: Omni
Elementary School: Del Prado
Listed By / Shown By
Listed By
Agency Name: The Property Xperts
Agency Phone: 561-632-9350
Shown By
Agent Name: Yahaira Rivera
Agent Phone: Cell: (321) 443-0138
Agency Title: Realty 100

Estimate Your Payment
Estimated Payment
$ 1,397.77 per month $1,068.27 Principal & Interest $189.50 Property Tax $140.00 Homeowner's InsuranceChange Payment Information


Privacy Policy / DMCA Notice / ADA Accessibility


This site is hosted, designed and copyright
© 1994 - 2026 by
Delta Media Group, Inc. -- Patent Pending --
20892 Concord Green Drive E | MLS# B26067503
This townhouse located at 20892 Concord Green Drive E, Boca Raton, FL 33433 is currently listed for sale with an asking price of $480,000. This property was built in 1983 and has 3 bedrooms and 2 full baths with 1871 sq. ft. Concord Green Drive E is located in the CONCORD GREEN subdivision. Search CONCORD GREEN real estate on yrivera.realty100.com today.