YahairaRivera

BEDS3
BATHS2 full 1 partial
SQUARE FEET2,478
MLS#A4703789
STATUS(Bank Owned) - Active
PROPERTY TYPEResidential - Condominium
SUBDIVISIONHARBOUR OAKS 2
Property Description
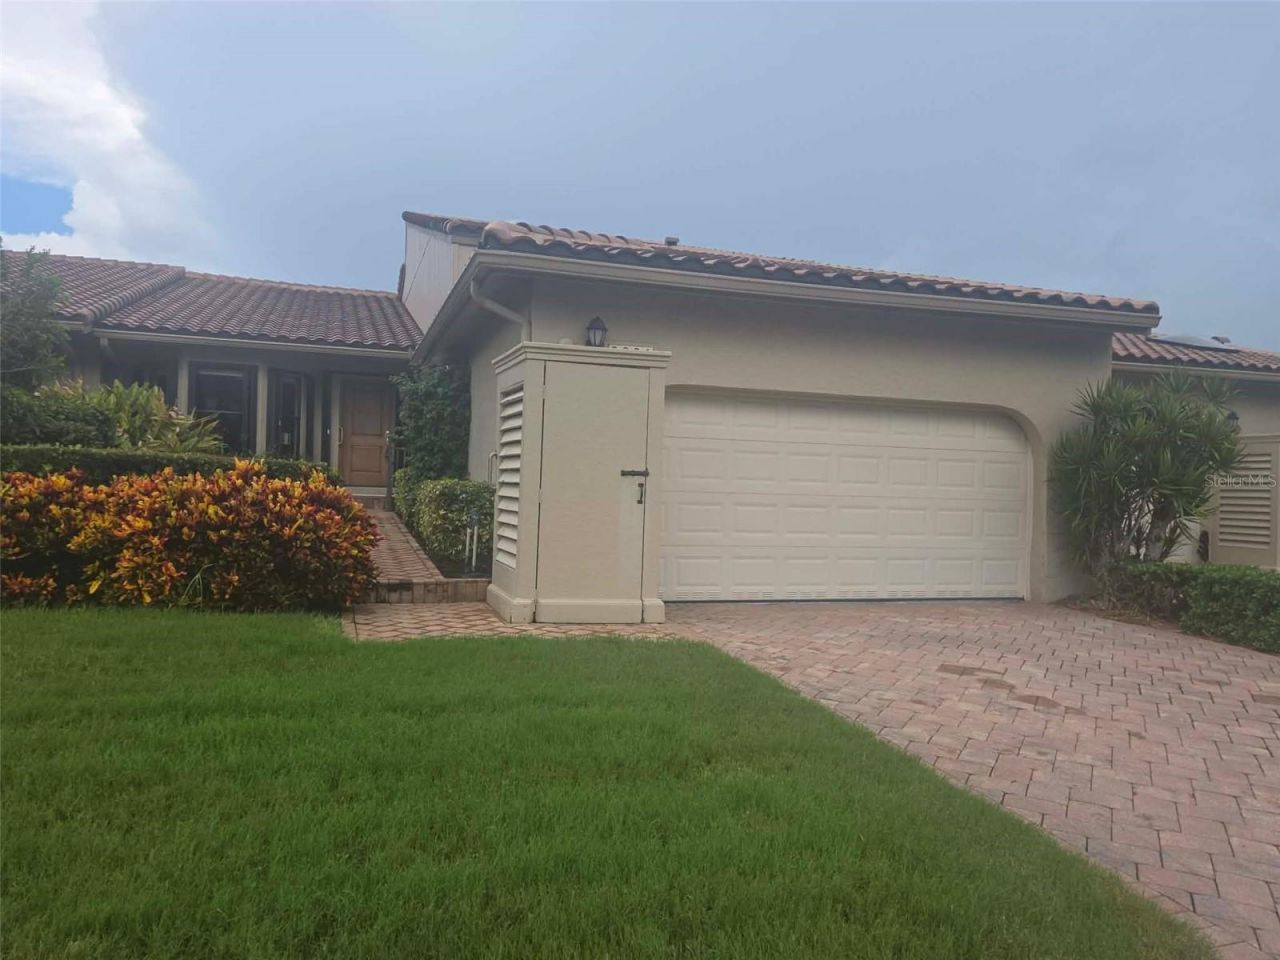
Welcome to this beautifully situated 2 or 3 bedroom 2.5-bath villa overlooking the second hole of the Harborside White Egret Golf Course. Designed with an inviting sense of openness, the residence features soaring vaulted ceilings accented by rich wood beams, contemporary lighting, and skylights that fill the interior with abundant natural light. The thoughtfully designed floor plan creates an effortless flow between the living, dining, family, and kitchen areas, making the home equally suited to relaxed everyday living or entertaining. The spacious primary suite is privately positioned toward the rear of the home and offers direct access to the screened lanai. Step outside to enjoy tranquil views of the picturesque waterway, complete with fountains, with the manicured golf course providing a beautiful backdrop. Adjacent to the living and dining areas, a versatile additional room with its own closet and access to the second bath offers flexibility as a den, home office, or third bedroom.Additional features include a two-car garage, central vacuum system, and an updated pool deck surface. Ideally positioned to take advantage of the peaceful golf-course setting, this residence offers an exceptional opportunity to create a home in a desirable Bay Isles community. HUD Case #093-659100. Initial Disposition: IN, Equal Housing Opportunity.
Property Features
Property Type: Residential - Condominium
Cooling: Central Air
Garage: 2 car attached
Heating: Central
Lot Size: 0.15 Acres
Roof Type: Tile
Stories: 1.0
Taxes: $9,591
Year Built: 1986
Amenities
Cathedral Ceiling(s)
Ceiling Fans(s)
Central Vaccum
Eat-in Kitchen
High Ceilings
Kitchen/Family Room Combo
Open Floorplan
Stone Counters
Vaulted Ceiling(s)
Walk-In Closet(s)
Lighting
Rain Gutters
Sliding Doors
Feature Descriptions
Additional Rooms: Inside Utility
Appliances: Dishwasher, Disposal, Dryer, Range, Refrigerator, Washer
Association Amenities: Gated, Security, Spa/Hot Tub
Community Features: Buyer Approval Required, Pool
Days on Site: 1
Directions: I75 , Take the exit toward FL-780/Fruitville RdUse the right 3 lanes to turn slightly right onto the FL-780 W ramp to Sarasota/St ArmandsUse any lane to turn right onto FL-780/Fruitville RdAt the traffic circle, take the 3rd exit onto N Tamiami TrlSlight
Exterior: Block, Stucco
Flood Zone Code: AE
Flooring: Carpet, Ceramic Tile, Marble, Wood
Foundation: Slab
Frontage Pond: 40
Garage Dimensions: 20x20
HOA Fee: 4850/ Quarterly
HOA Y/N: Yes
Home Warranty Y/N: No
Hot Tub: Yes
Listing Terms: Cash, Conventional
Lot: On Golf Course, Paved, Private
Lot Dimensions: 0.15
Number of Pets: 2
Other Equipment: Irrigation Equipment
Ownership: Fee Simple
Parking: Garage Door Opener
Parking Notes: Garage Door Opener
Patio/Porch: Covered, Deck, Enclosed, Patio, Porch, Screened
Pets Allowed: Yes
Pets Restrictions: BOARD APPROVAL
Pool: Heated, Indoor, Screen Enclosure
Property Attached Y/N: No
Property Sub-Type: Villa
Security: Gated Community, Security System Owned, Smoke Detector(s)
Sewer: Public Sewer
Showing Instructions: Supra Lock Box
Special Sale Provisions: Real Estate Owned
Swimming Pool: Yes
Utilities: Cable Connected, Public
Vegetation: Trees/Landscaped
Water: Public
Water Access Y/N: No
Waterfront Features: Pond
Water View: Pond
Windows: Skylight(s), Blinds
Zoning: PD
Room Sizes
Bedroom 2: 13x13
Bedroom 3: 15x13
Dining Room: 18x10
Family Room: 22x19
Kitchen: 12x10
Living Room: 18x17
Primary Bedroom: 16x22
Listed By / Shown By
Listed By
Agency Name: WHITE SANDS REALTY GROUP FL
Agency Contact: 941-923-5835
Shown By
Agent Name: Yahaira Rivera
Agent Phone: Cell: (321) 443-0138
Agency Title: Realty 100

Estimate Your Payment
Estimated Payment
$ 2,901.14 per month $1,858.35 Principal & Interest $799.25 Property Tax $243.54 Homeowner's InsuranceChange Payment Information



Member Participants (and their affiliated licensees, if applicable) shall indicate on their websites that IDX information is provided exclusively for consumers’ personal non-commercial use, that it may not be used for any purpose other than to identify prospective properties consumers may be interested in purchasing, that the data is deemed reliable but is not guaranteed by MLS GRID, and that the use of the MLS GRID Data may be subject to an end user license agreement prescribed by the Member Participant’s applicable MLS if any and as amended from time to time. MLS GRID may, at its discretion, require use of other disclaimers as necessary to protect Member Participant, and/or their MLS from liability.
Based on information submitted to the MLS GRID. All data is obtained from various sources and may not have been verified by broker or MLS GRID. Supplied Open House Information is subject to change without notice. All information should be independently reviewed and verified for accuracy. Properties may or may not be listed by the office/agent presenting the information.
Privacy Policy / DMCA Notice / ADA Accessibility


This site is hosted, designed and copyright
© 1994 - 2026 by
Delta Media Group, Inc. -- Patent Pending --
2321 Harbour Oaks Drive | MLS# A4703789
This condo located at 2321 Harbour Oaks Drive , Longboat Key, FL 34228 is currently listed for sale with an asking price of $835,000. This property was built in 1986 and has 3 bedrooms and 2 full and 1 partial baths with 2478 sq. ft. Harbour Oaks Drive is located in the HARBOUR OAKS 2 subdivision. Search HARBOUR OAKS 2 real estate on yrivera.realty100.com today.