YahairaRivera

BEDS2
BATHS2 full
SQUARE FEET935
MLS#TB8552147
STATUSActive
PROPERTY TYPEResidential - Condominium
SUBDIVISIONWOODLAND VILLAS CONDO 1
Property Description
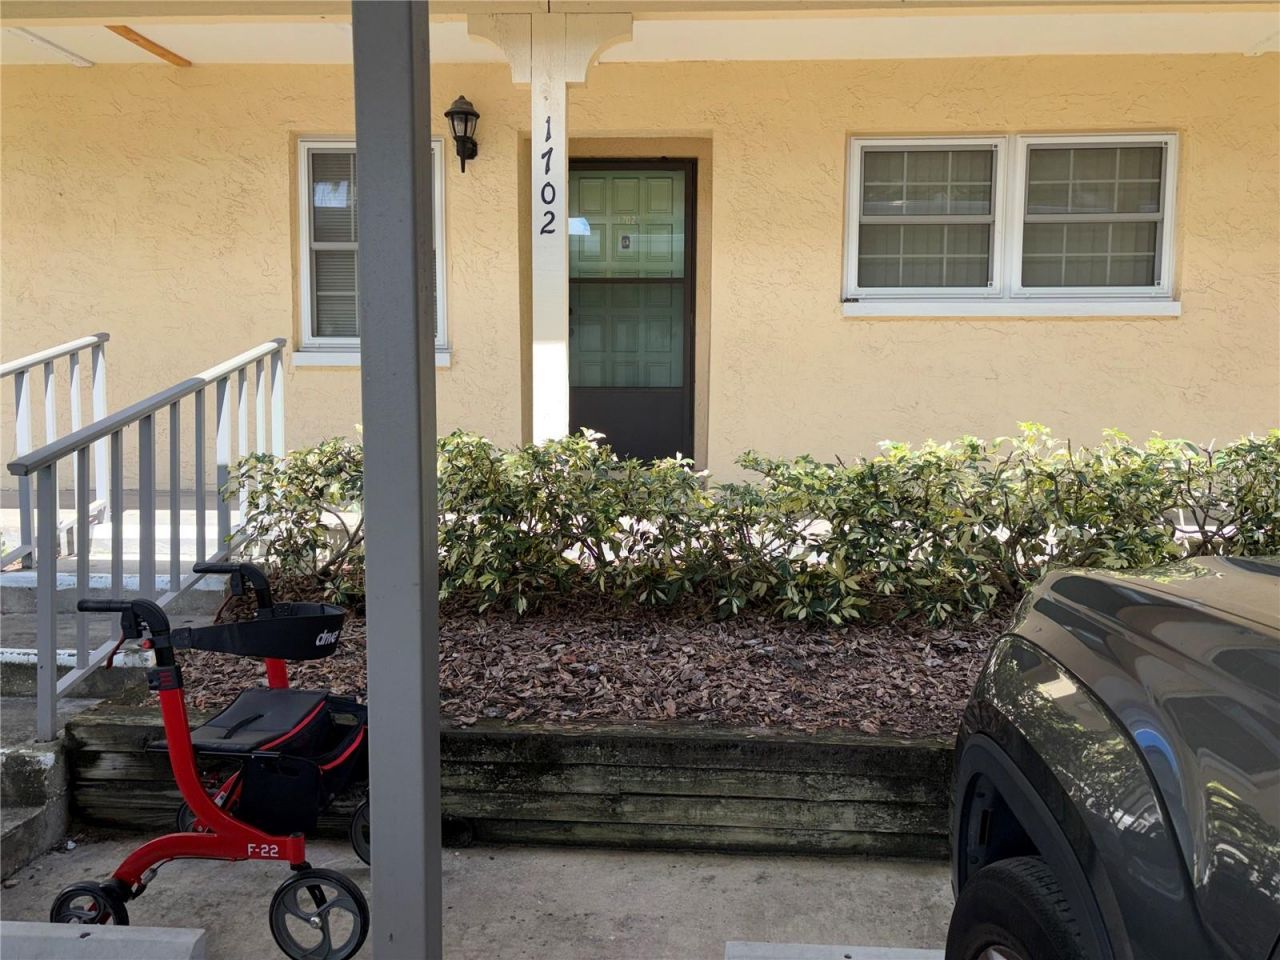
Turnkey villa-condo. Ready for new 55 and over residents. 2 bedroom 2 bath with walk in closets. Unit only used several months a year all furniture included. Carport right in front and there are visitor spaces. Additional storage in front also attic has storage space, 4 ceiling fans, central heat and air. Smoke detectors electric water heater. HOA covers water, trash,cable,internet,insurance, sewer, and exterior maintained Just steps to Heated pool with active club house. Countryside mall 10 minutes away. Short drive to Clearwater beach and Honey moon island
Property Features
Property Type: Residential - Condominium
Cooling: Central Air
Heating: Central, Electric
Roof Type: Shingle
Stories: 1.0
Taxes: $2,632
Year Built: 1979
Amenities
Ceiling Fans(s)
Living Room/Dining Room Combo
Primary Bedroom Main Floor
Walk-In Closet(s)
Private Entrance
Storage
Feature Descriptions
Additional Rooms: Attic
Appliances: Dishwasher, Disposal, Dryer, Electric Water Heater, Exhaust Fan, Microwave, Range, Range Hood, Refrigerator, Washer
Community Features: Clubhouse, Pool, Sidewalks
Days on Site: 1
Directions: Going North from 580 on U S 19 go pass Olive Garden rest. Then turn right on to Northsidedrive or come in off of countryside drive turn on Northside drive to where sign says Wooland Villa go to building 17 unit 1702
Exterior: Block
Flood Zone Code: X
Flooring: Carpet
Foundation: Block
HOA Fee: 511.5/ Monthly
HOA Y/N: Yes
Home Warranty Y/N: No
Number of Pets: 1
Other Equipment: Private Entrance
Ownership: Condominium
Patio/Porch: Front Porch
Pets Allowed: Cats OK
Pets Restrictions: Emotional and service animals contact assn
Pets Size: Very Small (Under 15 Lbs.)
Pets Weight (Max): 15
Pool: Heated, In Ground
Property Attached Y/N: No
Property Sub-Type: Villa
Security: Smoke Detector(s)
Senior Community: Yes
Sewer: Public Sewer
Showing Instructions: Call Listing Agent
Special Sale Provisions: None
Utilities: Cable Connected, Electricity Connected, Sewer Connected, Water Connected
Vegetation: Mature Landscaping
Water: Public
Water Access Y/N: No
Windows: Blinds, Insulated Windows
Room Sizes
Primary Bedroom: 11x13
Bedroom 2: 11x10
Kitchen: 8x10
Great Room: 12x21
Laundry: 3x7
Local Schools
High School: Countryside High-PN
Middle School: Palm Harbor Middle-PN
Elementary School: Curlew Creek Elementary-PN
Listed By / Shown By
Listed By
Agency Name: RENAISSANCE REAL ESTATE
Agency Contact: 727-799-2200
Shown By
Agent Name: Yahaira Rivera
Agent Phone: Cell: (321) 443-0138
Agency Title: Realty 100

Estimate Your Payment
Estimated Payment
$ 642.23 per month $373.90 Principal & Interest $219.33 Property Tax $49.00 Homeowner's InsuranceChange Payment Information



Member Participants (and their affiliated licensees, if applicable) shall indicate on their websites that IDX information is provided exclusively for consumers’ personal non-commercial use, that it may not be used for any purpose other than to identify prospective properties consumers may be interested in purchasing, that the data is deemed reliable but is not guaranteed by MLS GRID, and that the use of the MLS GRID Data may be subject to an end user license agreement prescribed by the Member Participant’s applicable MLS if any and as amended from time to time. MLS GRID may, at its discretion, require use of other disclaimers as necessary to protect Member Participant, and/or their MLS from liability.
Based on information submitted to the MLS GRID. All data is obtained from various sources and may not have been verified by broker or MLS GRID. Supplied Open House Information is subject to change without notice. All information should be independently reviewed and verified for accuracy. Properties may or may not be listed by the office/agent presenting the information.
Privacy Policy / DMCA Notice / ADA Accessibility


This site is hosted, designed and copyright
© 1994 - 2026 by
Delta Media Group, Inc. -- Patent Pending --
2465 W Northside Drive , Unit 1702 | MLS# TB8552147
This condo located at 2465 W Northside Drive , Unit 1702, Clearwater, FL 33761 is currently listed for sale with an asking price of $168,000. This property was built in 1979 and has 2 bedrooms and 2 full baths with 935 sq. ft. W Northside Drive , Unit 1702 is located in the WOODLAND VILLAS CONDO 1 subdivision. Search WOODLAND VILLAS CONDO 1 real estate on yrivera.realty100.com today.