YahairaRivera

BEDS3
BATHS2 full
SQUARE FEET1,639
MLS#O6448896
STATUSActive
PROPERTY TYPERental - Single Family
SUBDIVISIONPEPPER MILL COMMUNITY
Property Description
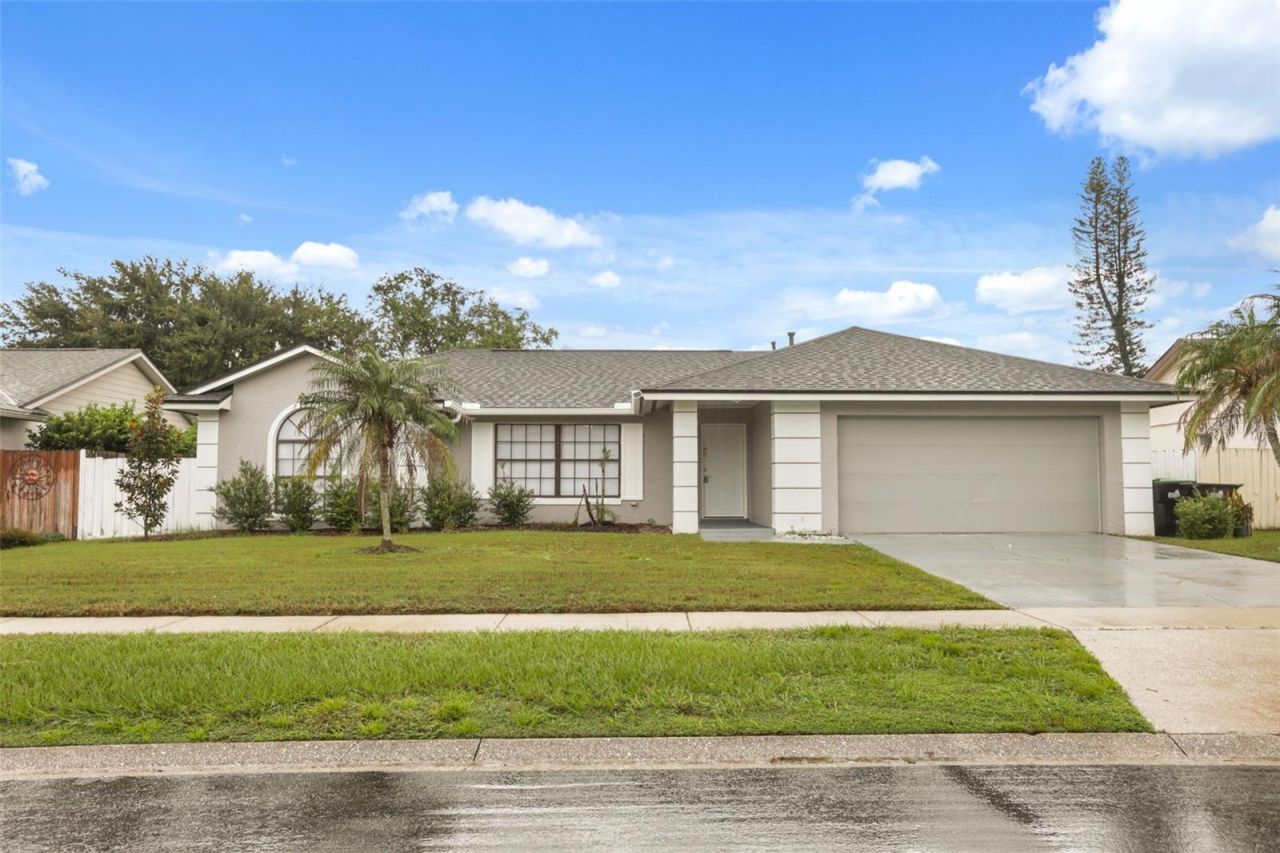
Stunning Home in the Heart of Hunters Creek Welcome to your dream home, perfectly situated in the vibrant community of Hunters Creek. This beautiful residence boasts gleaming hardwood floors throughout, with large windows that fill the living room with natural light. The modern kitchen is a chef's delight, featuring elegant quartz countertops, stainless steel appliances, and ample cabinet space, making it ideal for both cooking and entertaining. The adjoining dining room seamlessly leads to a picturesque backyard, offering a serene view for your gatherings.Retreat to the spacious primary bedroom, complete with generous closet space and an en-suite bathroom that showcases a luxurious marble double vanity and a spacious walk-in shower. Additional bedrooms are equally roomy, each with excellent closet storage. The hallway bathroom is designed for convenience, featuring abundant natural light. Step outside into the expansive backyard, ideal for outdoor gatherings and aactivity
Property Features
Property Type: Rental - Single Family
Cooling: Central Air
Garage: 2 car attached
Heating: Central, Electric
Lot Size: 0.26 Acres
Year Built: 1992
Amenities
Ceiling Fans(s)
Living Room/Dining Room Combo
Primary Bedroom Main Floor
Stone Counters
Thermostat
Walk-In Closet(s)
Sidewalk
Feature Descriptions
Appliances: Dishwasher, Disposal, Dryer, Exhaust Fan, Microwave, Range, Refrigerator, Washer
Days on Site: 13
Directions: Take exit 1 for International Dr. Take the ramp to Sea World/Aquatica. Use the left 2 lanes to turn left onto International Dr. Use the left 2 lanes to turn left onto Central Florida Pkwy. Turn right onto S John Young Pkwy. Turn left onto Menta St. Turn l
Fencing: Back Yard, Fenced
Flood Zone Code: X
Flooring: Luxury Vinyl
Home Warranty Y/N: No
Lot Dimensions: 0.26
Number of Pets: 2
Pets Allowed: Breed Restrictions, Cats OK, Dogs OK, Size Limit
Pets Restrictions: Non Agressive Breed
Pets Size: Small (16-35 Lbs.)
Pets Weight (Max): 35
Property Attached Y/N: No
Property Sub-Type: Single Family Residence
Showing Instructions: See Remarks, Combination Lock Box
Water Access Y/N: No
Listed By / Shown By
Listed By
Agency Name: WEICHERT REALTORS HALLMARK PRO
Agency Contact: 407-841-8011
Shown By
Agent Name: Yahaira Rivera
Agent Phone: Cell: (321) 443-0138
Agency Title: Realty 100




Member Participants (and their affiliated licensees, if applicable) shall indicate on their websites that IDX information is provided exclusively for consumers’ personal non-commercial use, that it may not be used for any purpose other than to identify prospective properties consumers may be interested in purchasing, that the data is deemed reliable but is not guaranteed by MLS GRID, and that the use of the MLS GRID Data may be subject to an end user license agreement prescribed by the Member Participant’s applicable MLS if any and as amended from time to time. MLS GRID may, at its discretion, require use of other disclaimers as necessary to protect Member Participant, and/or their MLS from liability.
Based on information submitted to the MLS GRID. All data is obtained from various sources and may not have been verified by broker or MLS GRID. Supplied Open House Information is subject to change without notice. All information should be independently reviewed and verified for accuracy. Properties may or may not be listed by the office/agent presenting the information.
Privacy Policy / DMCA Notice / ADA Accessibility


This site is hosted, designed and copyright
© 1994 - 2026 by
Delta Media Group, Inc. -- Patent Pending --
2644 Tandori Circle | MLS# O6448896
This property located at 2644 Tandori Circle , Orlando, FL 32837 is currently listed for rent with an asking price of $2,600 / Monthly. Search Orlando real estate on yrivera.realty100.com today.