YahairaRivera

BEDS3
BATHS3 full
SQUARE FEET1,440
MLS#L4964465
STATUSActive
PROPERTY TYPEResidential - Townhouse
SUBDIVISIONREGAL OAKS AT OLD TOWN
Property Description
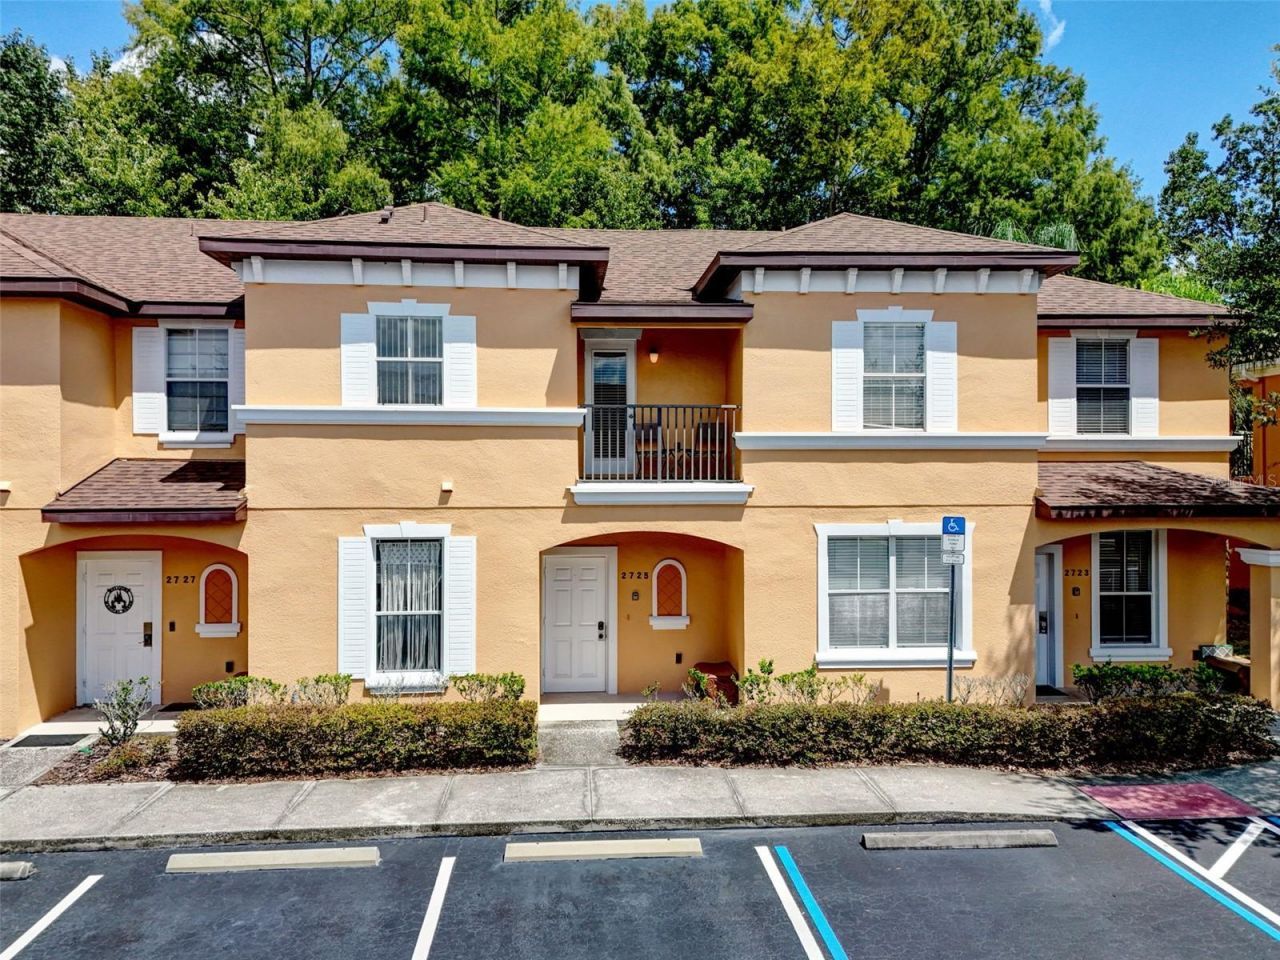
Welcome to 2725 Coupe Street, a fully furnished, turnkey 3-bedroom, 3-bathroom townhome located in the highly sought-after Regal Oaks Resort, just minutes from Walt Disney World and a short walk from the shopping, dining, and entertainment of Old Town Kissimmee. Whether you're searching for a vacation home, second home, or income-producing short-term rental, this property offers an outstanding combination of location, flexibility, and resort-style living.The thoughtfully designed floor plan is ideal for owners and vacation guests alike. The first floor features a queen bedroom and full bathroom, providing convenient accommodation without the need to use stairs. Upstairs you'll find a spacious king bedroom with private ensuite, along with a second bedroom featuring two twin beds and its own ensuite bathroom. The home also includes a fully equipped kitchen, comfortable living and dining areas, in-unit washer and dryer, multiple TVs, and is being offered fully furnished and ready for its next owner.Step outside to your private screened patio and hot tub, the perfect place to relax after a day at the theme parks. As an added advantage for investors, the property is already established as a vacation rental, giving a new owner the opportunity to continue operating in one of Central Florida's most popular tourism destinations.Regal Oaks provides an impressive collection of resort amenities, including a large, heated resort-style pool, dual waterslides, jacuzzi, poolside bar, restaurant, fitness center, tennis courts, business center, clubhouse, and gated entry. Even better, the resort amenities are only a short walk from the home.Location is where this property truly shines. Old Town is within walking distance, Walt Disney World is approximately 5 miles away, and Universal Orlando is approximately 13 miles away, with countless restaurants, shopping destinations, golf courses, and Central Florida attractions nearby.With its prime location, private hot tub, flexible 3-bedroom/3-bath layout, full furnishings, established vacation-rental use, and extensive resort amenities, this home offers the complete package. Schedule your private showing today and discover why Regal Oaks continues to be a favorite among Central Florida vacation-home owners and guests.
Property Features
Property Type: Residential - Townhouse
Cooling: Central Air
Heating: Heat Pump
Home Style: Florida
Lot Size: 0.03 Acres
Roof Type: Shingle
Stories: 2.0
Taxes: $3,598
Year Built: 2008
Amenities
Living Room/Dining Room Combo
PrimaryBedroom Upstairs
Stone Counters
Thermostat
Walk-In Closet(s)
Balcony
Lighting
Private Entrance
Sidewalk
Tennis Court(s)
Feature Descriptions
Appliances: Dishwasher, Disposal, Dryer, Exhaust Fan, Ice Maker, Microwave, Range, Range Hood, Refrigerator, Washer
Community Features: Clubhouse, Community Mailbox, Fitness Center, Gated Community - Guard, Playground, Pool, Tennis Court(s), Street Lights
Days on Site: 41
Directions: From US 192 go South on Holiday Trail. Go through the guarded gate in the right lane, on GoldenHawk Way. At the roundabout, take the second exit onto Roadster Ln. Turn right at Delorean Dr andthen left on Coupe St, the property will be on your right.
Exterior: Stucco
Flood Zone Code: X
Flooring: Carpet, Ceramic Tile
Foundation: Slab
HOA Fee: 1306/ Quarterly
HOA Y/N: Yes
Home Warranty Y/N: No
Listing Terms: Cash, Conventional, FHA, VA Loan
Lot: In County, Landscaped, Sidewalk, Paved, Private, Unincorporated
Lot Dimensions: 0.03
Other Equipment: Irrigation Equipment, Private Entrance
Ownership: Fee Simple
Patio/Porch: Enclosed, Front Porch, Patio, Screened
Pets Allowed: Yes
Property Attached Y/N: Yes
Property Sub-Type: Townhouse
Security: Gated Community, Smoke Detector(s)
Sewer: Public Sewer
Showing Instructions: Appointment Only, Call Before Showing, Gate Code Required, Lock Box Electronic, See Remarks
Spa: Above Ground, Heated
Special Sale Provisions: None
Utilities: Cable Available, Cable Connected, Electricity Available, Electricity Connected, Fiber Optics, Phone Available, Public, Sewer Available, Sewer Connected, Water Available, Water Connected
Vegetation: Trees/Landscaped, Wooded
Water: Public
Water Access Y/N: No
Windows: Blinds
Zoning: PD
Local Schools
High School: Celebration High
Middle School: Celebration K-8
Elementary School: Celebration K-8
Listed By / Shown By
Listed By
Agency Name: AMPLIFY REAL ESTATE SERVICES FL
Agency Contact: 813-501-5473
Shown By
Agent Name: Yahaira Rivera
Agent Phone: Cell: (321) 443-0138
Agency Title: Realty 100

Estimate Your Payment
Estimated Payment
$ 1,054.50 per month $667.22 Principal & Interest $299.83 Property Tax $87.44 Homeowner's InsuranceChange Payment Information



Member Participants (and their affiliated licensees, if applicable) shall indicate on their websites that IDX information is provided exclusively for consumers’ personal non-commercial use, that it may not be used for any purpose other than to identify prospective properties consumers may be interested in purchasing, that the data is deemed reliable but is not guaranteed by MLS GRID, and that the use of the MLS GRID Data may be subject to an end user license agreement prescribed by the Member Participant’s applicable MLS if any and as amended from time to time. MLS GRID may, at its discretion, require use of other disclaimers as necessary to protect Member Participant, and/or their MLS from liability.
Based on information submitted to the MLS GRID. All data is obtained from various sources and may not have been verified by broker or MLS GRID. Supplied Open House Information is subject to change without notice. All information should be independently reviewed and verified for accuracy. Properties may or may not be listed by the office/agent presenting the information.
Privacy Policy / DMCA Notice / ADA Accessibility


This site is hosted, designed and copyright
© 1994 - 2026 by
Delta Media Group, Inc. -- Patent Pending --
2725 Coupe Street | MLS# L4964465
This townhouse located at 2725 Coupe Street, Kissimmee, FL 34746 is currently listed for sale with an asking price of $299,800. This property was built in 2008 and has 3 bedrooms and 3 full baths with 1440 sq. ft. Coupe Street is located in the REGAL OAKS AT OLD TOWN subdivision. Search REGAL OAKS AT OLD TOWN real estate on yrivera.realty100.com today.