YahairaRivera

BEDS3
BATHS2 full
SQUARE FEET1,772
MLS#D6148509
STATUSActive
PROPERTY TYPEResidential - Single Family
SUBDIVISIONVENICE EAST 3RD
Property Description
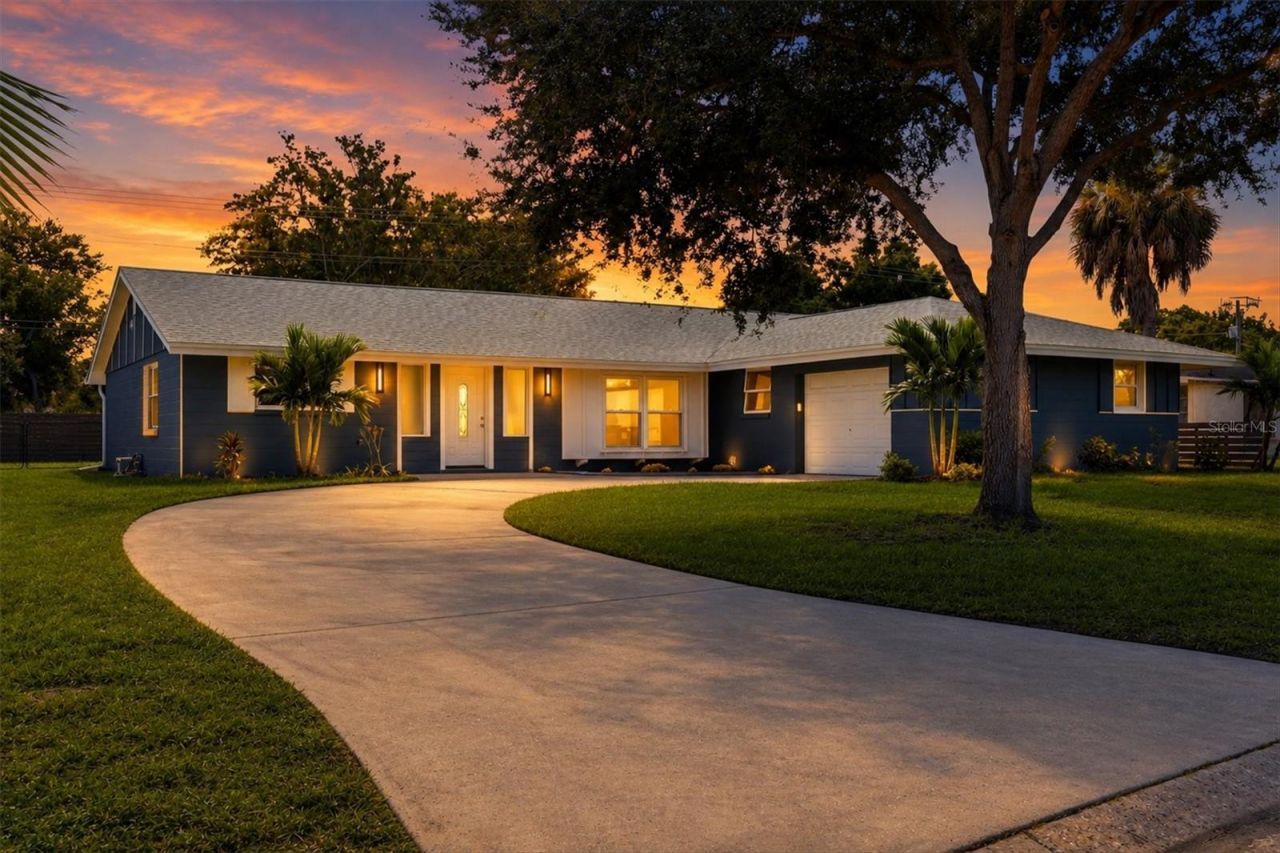
Welcome to a home where the work has already been done and the Florida lifestyle is ready to be enjoyed! Extensively remodeled with thoughtful updates throughout, this spacious 3-bedroom, 2-bath home with a dedicated office combines a fresh, modern interior with the relaxed indoor-outdoor living that makes Southwest Florida so desirable.From the moment you arrive, the home makes a statement. A beautiful mature tree adds shade and character to the front yard, while the freshly painted exterior and tropical landscaping create a welcoming Florida feel. Step inside and you'll immediately notice the abundance of natural light, neutral color palette, and clean, cohesive finishes. Extensive improvements throughout the home include updated plumbing and electrical, a new HVAC system, new interior doors, lighting fixtures and ceiling fans, tile flooring throughout, and fresh paint inside and out.The spacious, open layout provides plenty of room to gather and entertain. The beautifully remodeled kitchen is at the heart of the home, featuring abundant cabinetry, generous counter space, stainless steel appliances, and an expansive peninsula overlooking the main living area. Nearby, the dining room is accented by a large window seat, creating a sun-filled architectural feature and the perfect spot to enjoy your morning coffee or add a little extra seating when entertaining.With three bedrooms plus a dedicated office, this home offers flexibility for the way you live today. Use the office as your work-from-home space, art studio, gaming room, hobby room, or whatever best suits your lifestyle. Both bathrooms have been thoughtfully remodeled with fresh, contemporary finishes, continuing the home's updated feel from room to room.And then there is the outdoor living! A large covered and screened lanai extends the living space outdoors and opens to the pool and fully fenced backyard. Whether you're enjoying a quiet morning, cooling off in the pool on a sunny afternoon, or entertaining friends for an evening outside, this is where Florida living comes to life. A greenbelt behind the property provides an additional buffer from rear neighbors and enhances the feeling of privacy in the backyard.Even the oversized garage was designed with the Florida lifestyle in mind, offering room for storage cabinets along with space for kayaks, paddleboards, beach gear, golf equipment, and all the toys that make living near the Gulf Coast so much fun.Conveniently located approximately 15 minutes from both Manasota Key and Venice Beach, you'll have easy access to beautiful Gulf beaches while remaining close to an abundance of shopping, restaurants, golf courses, and everyday conveniences. Spend the morning at the beach, the afternoon by your own pool, and the evening enjoying dinner along the Gulf Coast.Updated, spacious, light-filled, and move-in ready-this is more than a remodeled home; it's an opportunity to step right into the Florida lifestyle.
Property Features
Property Type: Residential - Single Family
Cooling: Central Air
Garage: 1 car attached
Heating: Central, Electric
Lot Size: 0.22 Acres
Roof Type: Shingle
Stories: 1.0
Taxes: $3,845
Year Built: 1973
Amenities
Ceiling Fans(s)
Primary Bedroom Main Floor
Split Bedroom
Walk-In Closet(s)
Sliding Doors
Feature Descriptions
Appliances: Dishwasher, Dryer, Microwave, Range, Refrigerator, Washer
Days on Site: 1
Directions: US41 or Center Rd. to Venice East Blvd. West on to Sunnyside Drive, then left on to Mount Vernon to 286 on right side.
Exterior: Block
Flood Zone Code: X500
Flooring: Tile
Foundation: Slab
Home Warranty Y/N: No
Listing Terms: Cash, Conventional, FHA, VA Loan
Lot Dimensions: 0.22
Ownership: Fee Simple
Pool: In Ground
Property Attached Y/N: No
Property Sub-Type: Single Family Residence
Sewer: Public Sewer
Showing Instructions: Supra Lock Box, Go Direct, See Remarks, ShowingTime
Special Sale Provisions: None
Swimming Pool: Yes
Utilities: BB/HS Internet Available, Public
Water: Public
Water Access Y/N: No
Zoning: RSF2
Listed By / Shown By
Listed By
Agency Name: PARADISE EXCLUSIVE REAL ESTATE
Agency Contact: 941-698-0303
Shown By
Agent Name: Yahaira Rivera
Agent Phone: Cell: (321) 443-0138
Agency Title: Realty 100

Estimate Your Payment
Estimated Payment
$ 1,390.24 per month $945.87 Principal & Interest $320.42 Property Tax $123.96 Homeowner's InsuranceChange Payment Information



Member Participants (and their affiliated licensees, if applicable) shall indicate on their websites that IDX information is provided exclusively for consumers’ personal non-commercial use, that it may not be used for any purpose other than to identify prospective properties consumers may be interested in purchasing, that the data is deemed reliable but is not guaranteed by MLS GRID, and that the use of the MLS GRID Data may be subject to an end user license agreement prescribed by the Member Participant’s applicable MLS if any and as amended from time to time. MLS GRID may, at its discretion, require use of other disclaimers as necessary to protect Member Participant, and/or their MLS from liability.
Based on information submitted to the MLS GRID. All data is obtained from various sources and may not have been verified by broker or MLS GRID. Supplied Open House Information is subject to change without notice. All information should be independently reviewed and verified for accuracy. Properties may or may not be listed by the office/agent presenting the information.
Privacy Policy / DMCA Notice / ADA Accessibility


This site is hosted, designed and copyright
© 1994 - 2026 by
Delta Media Group, Inc. -- Patent Pending --
286 Mount Vernon Drive | MLS# D6148509
This single family home located at 286 Mount Vernon Drive , Venice, FL 34293 is currently listed for sale with an asking price of $425,000. This property was built in 1973 and has 3 bedrooms and 2 full baths with 1772 sq. ft. Mount Vernon Drive is located in the VENICE EAST 3RD subdivision. Search VENICE EAST 3RD real estate on yrivera.realty100.com today.