YahairaRivera

BEDS2
BATHS1 full
SQUARE FEET874
MLS#A4699846
STATUSActive
PROPERTY TYPEResidential - Single Family
SUBDIVISIONFLORILAND PARK
Property Description
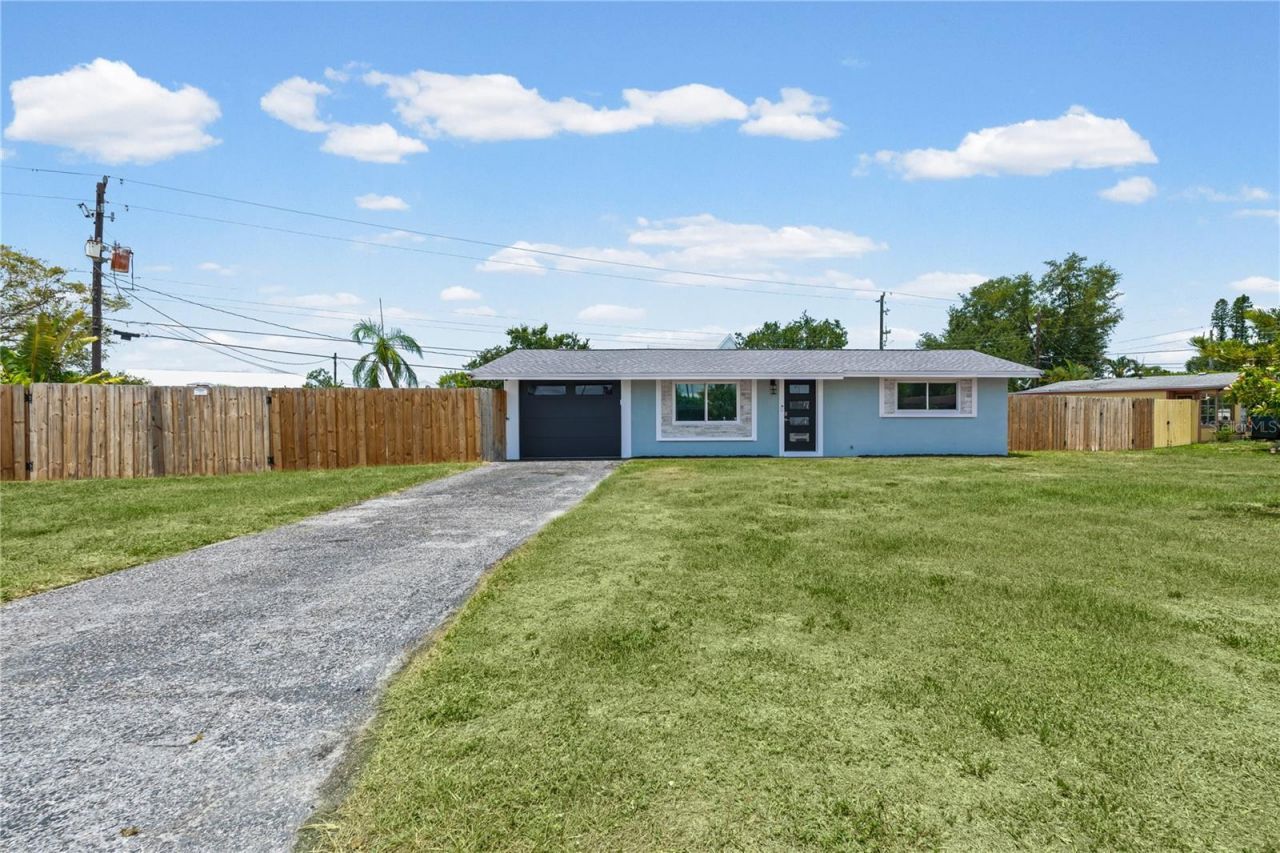
Virtually Staged. Charming West Bradenton Home on an OVERSIZED CUL-DE-SAC LOT | NO HOA | Move-In Ready! Beautifully updated and situated on an oversized, FULLY FENCED LOT with a brand-new privacy fence and TWO side GATES for easy access, there's plenty of room to add a pool, park your toys, or simply enjoy the expansive backyard. Major updates include a 2023 ROOF, a 4-year-old A/C (still under warranty) with fully REPLACED DUCTWORK, a 2-year-old water heater, and HURRICANE-IMPACT WINDOWS throughout. Inside, you'll find FRESH interior PAINT, TILE FLORRING THROUGHOUT, granite countertops, and a SUNROOM with oversized windows overlooking the generous yard. NEW kitchen appliances, WASHER and DRYER, and BLINDS throughout are all included, making this home truly move-in ready. An ADDED BONUS is the attached garage, which is already serviced by the home's central A/C system. The airflow is currently blocked off, but it can be easily restored. With proper insulation and finishing, the garage offers excellent potential to be converted into a third bedroom, home office, gym, or additional living space if desired. Conveniently located just 12 minutes from downtown Bradenton and the Bradenton Riverwalk, you'll enjoy easy access to local restaurants, shops, waterfront parks, and entertainment. Everyday conveniences are just minutes away with Centre Point Commons, Cortez Plaza, and numerous dining and shopping options nearby. UTC Mall is approximately 30-35 minutes away. Spend your weekends on the world-famous beaches of Anna Maria Island, only 25-30 minutes away, while IMG Academy (15-18 minutes) and HCA Florida Blake Hospital are both within easy reach. This home offers the ideal blend of location, updates, and outdoor space, ready for you to move in and enjoy.
Property Features
Property Type: Residential - Single Family
Cooling: Central Air
Fenced: Yes
Garage: 1 car attached
Heating: Central
Lot Size: 0.20 Acres
Roof Type: Shingle
Stories: 1.0
Taxes: $2,505
Year Built: 1963
Amenities
Ninguno
Lighting
Outdoor Grill
Private Mailbox
Private Yard
Sliding Doors
Feature Descriptions
Additional Rooms: Florida Room
Appliances: Dishwasher, Dryer, Microwave, Refrigerator, Washer
Directions: Follow I-75 N and FL-70 W to 15th St E/301 Blvd E. Turn right onto 15th St E/301 Blvd E. Turn right after Burger King (on the right). Turn left onto 30th Ave W. Turn left onto 15th St W
Exterior: Block, Stucco
Fencing: Fenced, Wood
Flood Zone Code: AE
Flooring: Ceramic Tile, Vinyl
Foundation: Slab
Home Warranty Y/N: No
Listing Terms: Cash, Conventional, FHA, VA Loan
Lot: Cul-De-Sac, City Limits, Landscaped, Near Public Transit, Paved
Lot Dimensions: 0.2
Other Equipment: Private Yard
Ownership: Fee Simple
Parking: Boat, Driveway
Parking Notes: Boat, Driveway
Property Attached Y/N: No
Property Sub-Type: Single Family Residence
Security: Security Lights, Security System, Security System Owned, Smoke Detector(s)
Sewer: Public Sewer
Showing Instructions: ShowingTime
Special Sale Provisions: None
Utilities: Cable Connected, Public, Water Connected
Vegetation: Trees/Landscaped
Water: Public
Water Access Y/N: No
Windows: Blinds
Zoning: RDD6
Room Sizes
Bedroom 2: 10x10
Kitchen: 7x14
Living Room: 16x11
Primary Bedroom: 13x10
Local Schools
High School: Southeast High
Middle School: W.D. Sugg Middle
Elementary School: Robert H. Prine Elementary
Listed By / Shown By
Listed By
Agency Name: GERMINAL X REAL ESTATE AUTHORITY
Agency Contact: 941-725-8491
Shown By
Agent Name: Yahaira Rivera
Agent Phone: Cell: (321) 443-0138
Agency Title: Realty 100

Estimate Your Payment
Estimated Payment
$ 936.23 per month $643.19 Principal & Interest $208.75 Property Tax $84.29 Homeowner's InsuranceChange Payment Information



Member Participants (and their affiliated licensees, if applicable) shall indicate on their websites that IDX information is provided exclusively for consumers’ personal non-commercial use, that it may not be used for any purpose other than to identify prospective properties consumers may be interested in purchasing, that the data is deemed reliable but is not guaranteed by MLS GRID, and that the use of the MLS GRID Data may be subject to an end user license agreement prescribed by the Member Participant’s applicable MLS if any and as amended from time to time. MLS GRID may, at its discretion, require use of other disclaimers as necessary to protect Member Participant, and/or their MLS from liability.
Based on information submitted to the MLS GRID. All data is obtained from various sources and may not have been verified by broker or MLS GRID. Supplied Open House Information is subject to change without notice. All information should be independently reviewed and verified for accuracy. Properties may or may not be listed by the office/agent presenting the information.
Privacy Policy / DMCA Notice / ADA Accessibility


This site is hosted, designed and copyright
© 1994 - 2026 by
Delta Media Group, Inc. -- Patent Pending --
3012 15th Street W | MLS# A4699846
This single family home located at 3012 15th Street W, Bradenton, FL 34205 is currently listed for sale with an asking price of $289,000. This property was built in 1963 and has 2 bedrooms and 1 full baths with 874 sq. ft. 15th Street W is located in the FLORILAND PARK subdivision. Search FLORILAND PARK real estate on yrivera.realty100.com today.