YahairaRivera

BEDS3
BATHS2 full
SQUARE FEET1,839
MLS#TB8512867
STATUSActive
PROPERTY TYPEResidential - Single Family
SUBDIVISIONHIGHLAND FAIRWAYS
Property Description
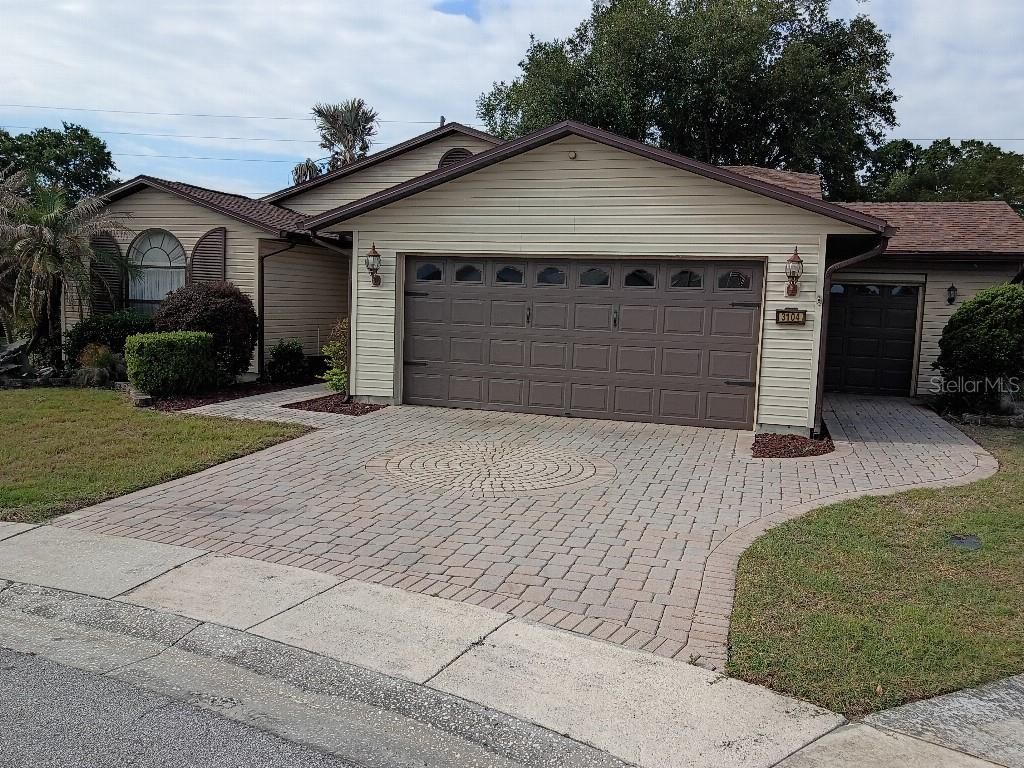
Immaculate golf course home located on the 15Th hole within the 55+ gated community of Highland Fairways in Lakeland Florida. This stunning home is 1839 square feet of air-conditioned living space and 2794 square feet that includes a bright Florida room, screened in patio, 2 stall and golf cart garages. Features include Bruce hardwood floors throughout the living room and bedrooms, accented by crown moulding. In the entryway is white rock imported from California. The kitchen is updated with corian countertops, Kitchen-aid appliances. new microwave, new LED recessed ceiling lights, under counter illuminated lighting and an Insinkerator for instant hot water. Also there is an energy efficient tankless hot water heater. The kitchen extends to the outdoor patio with 2 motorized roll-up screens. The master bedroom features crown moulding, tray ceiling and a sliding glass door that leads to the Florida room. The master bathroom features walk-in shower, 2 above counter sinks, a makeup vanity, 2 large walk-in closets and porcelain tile throughout. On the opposite side are 2 additional spacious bedrooms, with a guest bathroom including above counter sink and porcelain tile. You will love the lighted paver brick throughout the driveway and entryway. A BRAND NEW ROOF was installed JANUARY 2026, new garage door opener, updated plumbing and additional insulation added in attic for energy savings. The average monthly utilities for 2025 was $146 to include electric, water, sewage and garbage The home has 2 large attic areas and lots of additional storage throughout. Community amenities include a pool, pickleball and tennis court, golf course, shuffleboard and clubhouse activities. HOA monthly fees of $240 include Spectrum premium tv and internet plus lawn maintenance. Located very close to all shopping and access to I-4. Get ready to enjoy living in a nice golf course community.
Property Features
Property Type: Residential - Single Family
Cooling: Central Air
Garage: 2 car attached
Heating: Central, Electric, Exhaust Fan, Heat Pump
Lot Size: 0.20 Acres
Roof Type: Shingle
Stories: 1.0
Taxes: $1,668
Year Built: 1991
Amenities
Cathedral Ceiling(s)
Ceiling Fans(s)
Crown Molding
Eat-in Kitchen
Living Room/Dining Room Combo
Solid Wood Cabinets
Split Bedroom
Thermostat
Tray Ceiling(s)
Vaulted Ceiling(s)
Walk-In Closet(s)
Window Treatments
Rain Gutters
Sliding Doors
Feature Descriptions
Accessibility Features: Accessible Approach with Ramp, Accessible Bedroom, Accessible Closets, Accessible Common Area, Accessible Doors, Accessible Electrical and Environmental Controls, Accessible Entrance, Accessible Full Bath, Visitor Bathroom, Accessible Hallway(s), Accessible Kitchen, Accessible Kitchen Appliances, Accessible Central Living Area, Accessible Washer/Dryer, Central Living Area, Grip-Accessible Features
Additional Rooms: Florida Room, Great Room
Appliances: Built-In Oven, Cooktop, Dishwasher, Disposal, Dryer, Microwave, Refrigerator, Tankless Water Heater, Washer
Association Amenities: Cable TV, Fitness Center, Gated, Golf Course, Handicap Modified, Maintenance, Pool, Racquetball, Recreation Facilities, Sauna, Security, Shuffleboard Court, Spa/Hot Tub, Tennis Court(s)
Community Features: Buyer Approval Required, Deed Restrictions, Fitness Center, Gated Community - Guard, Handicap Modified, Pool, Racquetball, Sidewalks, Special Community Restrictions, Tennis Court(s), Wheelchair Access, Street Lights
Days on Site: 2
Directions: 1-4 east exit 31 turn left at top of ramp then continue on for one mile turning right on Griffin Road then take first left at Highland Fairways then first left before stop sign then first left which is Sand Trap Court and continue to end and arrive at 310
Exterior: Vinyl Siding, Frame
Fireplace: Electric, Free Standing
Fireplace Y/N: Yes
Flood Zone Code: X
Flooring: Ceramic Tile, Hardwood, Tile
Foundation: Slab
Garage Dimensions: 20x20
HOA Fee: 240/ Monthly
HOA Y/N: Yes
Home Warranty Y/N: No
Hot Tub: Yes
Listing Terms: Cash
Lot: Cul-De-Sac, City Limits, Level, Near Public Transit, On Golf Course, Oversized Lot, Sidewalk, Street Dead-End, Paved
Lot Dimensions: 0.2
Number of Pets: 1
Other Equipment: Irrigation Equipment
Other Structures: Workshop
Ownership: Fee Simple
Parking: Driveway, Garage Door Opener, Golf Cart Garage
Parking Notes: Driveway, Garage Door Opener, Golf Cart Garage
Patio/Porch: Covered, Patio, Screened
Pets Allowed: Number Limit
Pets Size: Medium (36-60 Lbs.)
Property Attached Y/N: Yes
Property Sub-Type: Single Family Residence
Security: Gated Community, Key Card Entry, Secured Garage/Parking, Security Gate, Smoke Detector(s)
Senior Community: Yes
Sewer: Public Sewer
Showing Instructions: 24 Hour Notice, Appointment Only
Special Sale Provisions: None
Utilities: BB/HS Internet Available, Cable Available, Electricity Connected, Fire Hydrant, Natural Gas Connected, Sewer Connected, Underground Utilities, Water Available
Vegetation: Mature Landscaping, Oak Trees, Trees/Landscaped
Water: Public
Water Access Y/N: No
Windows: Skylight(s), Blinds, Drapes, Rods, Shades, Window Treatments
Room Sizes
Primary Bedroom: 16x13.5
Kitchen: 15x10
Living Room: 15x15
Bedroom 2: 16x10
Bedroom 3: 13x12
Dining Room: 10x10
Dinette: 10x10
Balcony/Porch/Lanai: 11.5x10.5
Florida Room: 15x10
Kitchen: 15x10
Laundry: 8x4
Workshop: 18x10.5
Listed By / Shown By
Listed By
Agency Name: FLAT FEE MLS REALTY
Agency Contact: 813-642-6030
Shown By
Agent Name: Yahaira Rivera
Agent Phone: Cell: (321) 443-0138
Agency Title: Realty 100

Estimate Your Payment
Estimated Payment
$ 916.83 per month $687.70 Principal & Interest $139.00 Property Tax $90.13 Homeowner's InsuranceChange Payment Information



Member Participants (and their affiliated licensees, if applicable) shall indicate on their websites that IDX information is provided exclusively for consumers’ personal non-commercial use, that it may not be used for any purpose other than to identify prospective properties consumers may be interested in purchasing, that the data is deemed reliable but is not guaranteed by MLS GRID, and that the use of the MLS GRID Data may be subject to an end user license agreement prescribed by the Member Participant’s applicable MLS if any and as amended from time to time. MLS GRID may, at its discretion, require use of other disclaimers as necessary to protect Member Participant, and/or their MLS from liability.
Based on information submitted to the MLS GRID. All data is obtained from various sources and may not have been verified by broker or MLS GRID. Supplied Open House Information is subject to change without notice. All information should be independently reviewed and verified for accuracy. Properties may or may not be listed by the office/agent presenting the information.
Privacy Policy / DMCA Notice / ADA Accessibility


This site is hosted, designed and copyright
© 1994 - 2026 by
Delta Media Group, Inc. -- Patent Pending --
3104 Sand Trap Court | MLS# TB8512867
This single family home located at 3104 Sand Trap Court, Lakeland, FL 33810 is currently listed for sale with an asking price of $309,000. This property was built in 1991 and has 3 bedrooms and 2 full baths with 1839 sq. ft. Sand Trap Court is located in the HIGHLAND FAIRWAYS subdivision. Search HIGHLAND FAIRWAYS real estate on yrivera.realty100.com today.