YahairaRivera

BEDS4
BATHS4 full
SQUARE FEET3,300
MLS#B26057506
STATUSActive
PROPERTY TYPEResidential - Single Family
SUBDIVISIONPORT ST LUCIE SECTION 26
Property Description
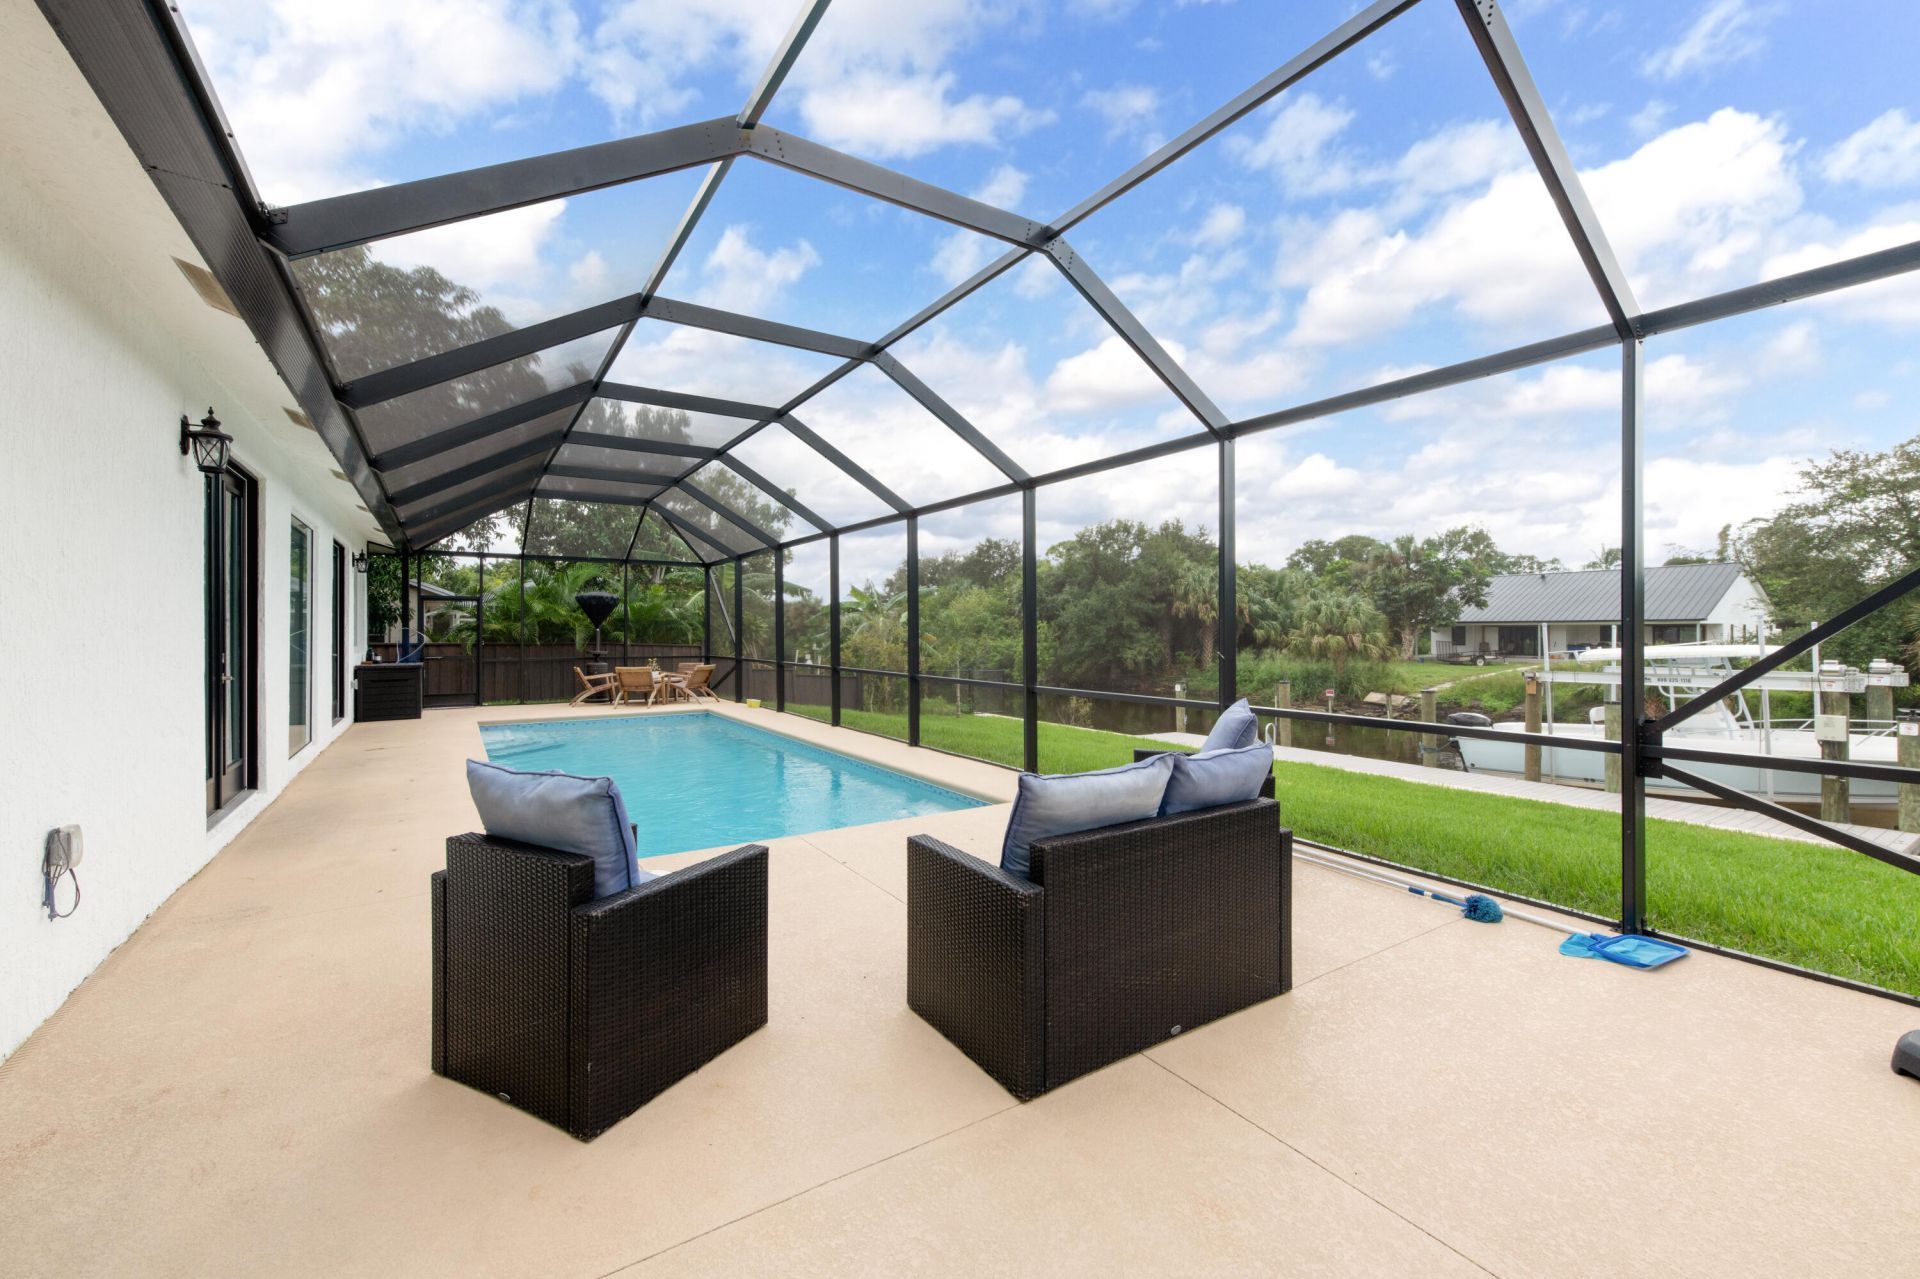
OCEAN access, OPEN concept, no HOA, heated salt POOL are just some features that awaits a buyer. A perfect blend of modern style, comfort, and Florida living. Other features include a metal roof, impact glass windows, gourmet kitchen, and porcelain tile throughout. The gourmet kitchen has 42 cabinets, quartz countertops, goose-neck kitchen faucet, elegant backsplash and stainless-steel appliances. Crown molding and plantation shutters add elegance to the space. A split floor plan allows for a spacious primary room overlooking the pool and canal on one side and three bedrooms on the other side. There is en-suite for in-laws or guests coming to visit. Step outside to a pool deck with lanai to truly enjoy the Florida lifestyle. Boaters can enjoy a private dock with its 14,000 lb lift.
Property Features
Property Type: Residential - Single Family
Cooling: Central Air
Fenced: Yes
Garage: 2 car attached
Heating: Central
Home Style: Ranch
Lot Size: 0.23 Acres
Roof Type: Metal
Stories: 1.0
Taxes: $8,436
Year Built: 2022
Amenities
Built-in Features
Kitchen Island
Pantry
Wet Bar
Walk-In Closet(s)
Bedroom Layout - Split
Feature Descriptions
Appliances: Electric Water Heater, Dryer, Disposal, Dishwasher, Electric Range, Microwave, Refrigerator, Water Heater, Washer
Door Features: French Doors
Exterior: CBS, Concrete Block - With Stucco
Fencing: Fenced
Flooring: Ceramic Tile
Furnished: Unfurnished
Laundry: Inside, Laundry Tub
Lot Dimensions: 80 x 125
Parcel#: 342062505590001
Parking: Garage Door Opener, Garage, Attached Garage
Parking Notes: Garage Door Opener, Garage, Attached Garage
Patio/Porch: Patio - Screened, Patio
Pets Allowed: Yes, No Restrictions
Pool: Heated, In Ground, Screen Enclosure, Salt Water, Child Gate
Restrictions: No Restrictions
Security: yes
Security: Smoke Detector(s), Security System Owned, Security System
Sewer: Public Sewer
Special View Info: Pool, Canal
Sprinkler: Auto Sprinkler, Zoned Sprinkler
SQFT Living: 2716
Structure Type: House
Swimming Pool: Yes
Total Rooms: 10
Utilities: Electricity Connected, Sewer Connected, Water Available
Utilities: Electricity Connected, Sewer Connected, Water Available
Water: Public
Water Frontage: 80
Waterfront Features: Ocean Access, Navigable Water, River Front, Seawall
Windows: Plantation Shutters
Room Sizes
Living Room: 24 X 16 Level First
Kitchen: 23 X 16 Level First
Primary Bedroom: 18 X 18 Level First
Dining Room: 20 X 16 Level First
Bedroom 2: 12 X 13 Level First
Bedroom 3: 12 X 13 Level First
Bedroom 4: 12 X 13 Level First
Listed By / Shown By
Listed By
Agency Name: Keller Williams Realty of PSL
Agency Phone: 772-236-5700
Shown By
Agent Name: Yahaira Rivera
Agent Phone: Cell: (321) 443-0138
Agency Title: Realty 100

Estimate Your Payment
Estimated Payment
$ 3,094.37 per month $2,114.29 Principal & Interest $703.00 Property Tax $277.08 Homeowner's InsuranceChange Payment Information


Privacy Policy / DMCA Notice / ADA Accessibility


This site is hosted, designed and copyright
© 1994 - 2026 by
Delta Media Group, Inc. -- Patent Pending --
314 NE Surfside Avenue | MLS# B26057506
This single family home located at 314 NE Surfside Avenue, Port Saint Lucie, FL 34983 is currently listed for sale with an asking price of $950,000. This property was built in 2022 and has 4 bedrooms and 4 full baths with 3300 sq. ft. NE Surfside Avenue is located in the PORT ST LUCIE SECTION 26 subdivision. Search PORT ST LUCIE SECTION 26 real estate on yrivera.realty100.com today.