YahairaRivera

BEDS4
BATHS2 full
SQUARE FEET1,830
MLS#S5158239
STATUSActive
PROPERTY TYPERental - Single Family
SUBDIVISIONCROSSWINDS EAST
Property Description
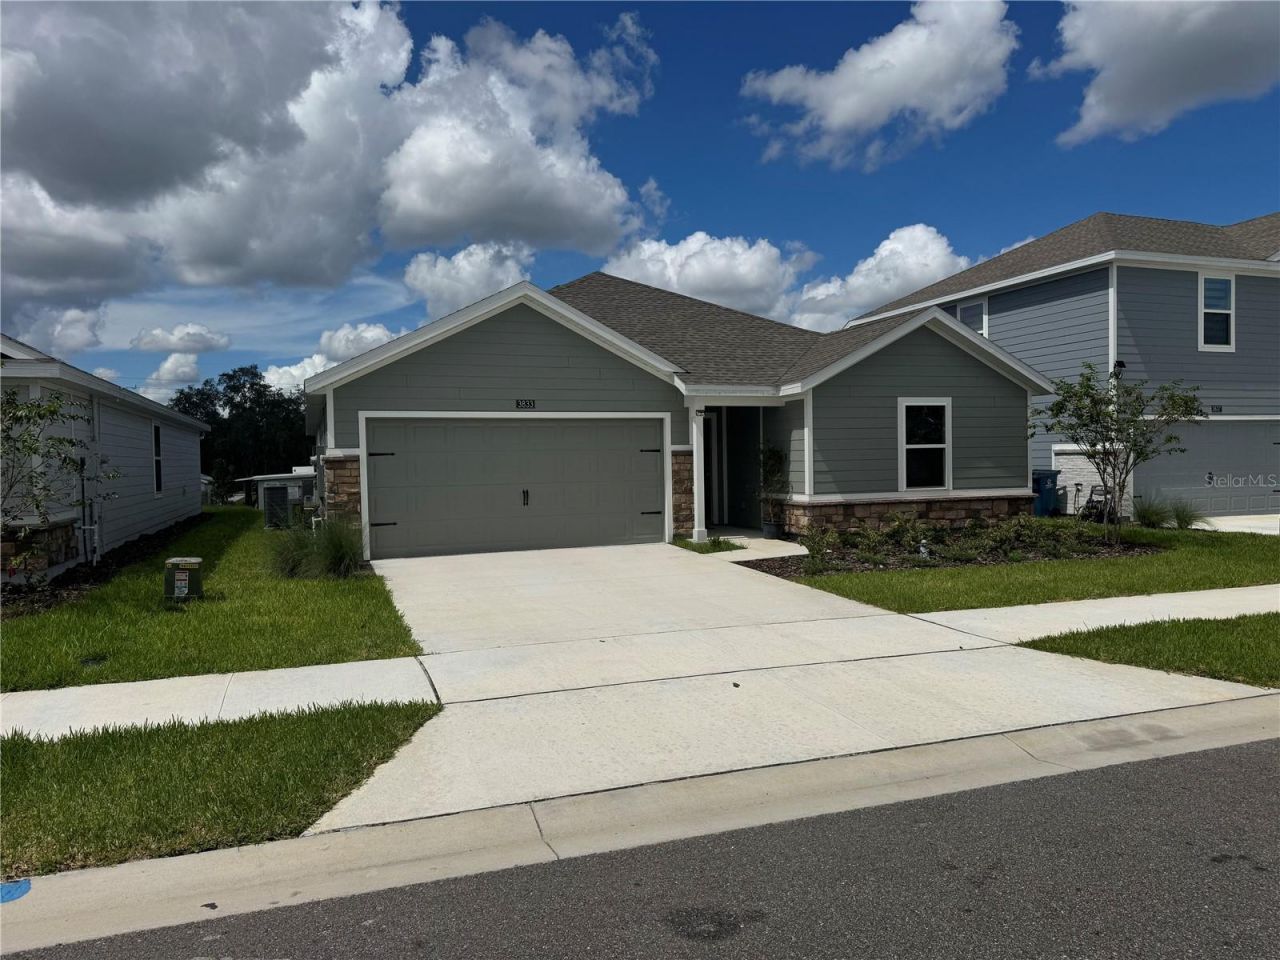
Welcome to 3833 Amers Loop in Haines City, Florida!This beautiful, brand-new Lennar Aaron model is now available for lease in the desirable Crosswinds community.The home offers four bedrooms, two full bathrooms, a two-car garage, and nearly 2,000 square feet of comfortable, single-story living space.As you enter, you'll find three spacious secondary bedrooms, a full guest bathroom, and a versatile flex room that can be used as a home office, playroom, or additional living area.The open-concept kitchen overlooks the dining and living areas, creating the perfect space for entertaining and spending time with family.The private primary suite is located toward the back of the home and features a spacious bathroom and walk-in closet.Best of all, internet service is included in the monthly rent!Residents of Crosswinds can also enjoy community amenities, including a swimming pool, clubhouse, playground, walking trails, and dog park.If you're looking for a beautiful new rental home in Haines City, this could be the perfect opportunity for you.Contact me today for rental requirements or to schedule your private showing at 3833 Amers Loop!
Property Features
Property Type: Rental - Single Family
Cooling: Central Air
Garage: 2 car attached
Heating: Central
Lot Size: 0.14 Acres
Year Built: 2026
Amenities
Open Floorplan
Solid Surface Counters
Feature Descriptions
Appliances: Dishwasher, Disposal, Dryer, Electric Water Heater, Microwave, Range, Refrigerator, Washer
Association Amenities: Cable TV, Playground, Recreation Facilities
Community Features: Clubhouse, Dog Park, Fitness Center, Irrigation-Reclaimed Water, Sidewalks
Days on Site: 1
Directions: From I-4, take Exit 55 for US-27 South. Turn left onto Davenport Blvd, then right onto US-17/92. Turn left onto South Blvd, which becomes Power Line Road. Turn left onto Baker Dairy Road. The Crosswinds community will be on the left. Continue into the com
Flood Zone Code: X
HOA Y/N: Yes
Home Warranty Y/N: No
Lease Terms: Twelve Months
Lot Dimensions: 0.14
Pets Allowed: Cats OK, Dogs OK, Yes
Pets Restrictions: Contact association for pet restrictions. Domestic pets only. No aggressive breeds. Must be on leash at all times.
Property Attached Y/N: No
Property Sub-Type: Single Family Residence
Showing Instructions: Supra Lock Box, Call Before Showing, Call Listing Agent, Combination Lock Box
Water Access Y/N: No
Room Sizes
Great Room: 19x15
Dining Room: 10x9
Kitchen: 13x9
Primary Bedroom: 12x14
Bedroom 2: 12x11
Bedroom 3: 10x12
Bedroom 4: 10x11
Den: 10x13
Local Schools
High School: Ridge Community Senior High
Middle School: Boone Middle
Elementary School: Eastside Elem
Listed By / Shown By
Listed By
Agency Name: AMY INTERNATIONAL CORP
Agency Contact: 407-757-8621
Shown By
Agent Name: Yahaira Rivera
Agent Phone: Cell: (321) 443-0138
Agency Title: Realty 100




Member Participants (and their affiliated licensees, if applicable) shall indicate on their websites that IDX information is provided exclusively for consumers’ personal non-commercial use, that it may not be used for any purpose other than to identify prospective properties consumers may be interested in purchasing, that the data is deemed reliable but is not guaranteed by MLS GRID, and that the use of the MLS GRID Data may be subject to an end user license agreement prescribed by the Member Participant’s applicable MLS if any and as amended from time to time. MLS GRID may, at its discretion, require use of other disclaimers as necessary to protect Member Participant, and/or their MLS from liability.
Based on information submitted to the MLS GRID. All data is obtained from various sources and may not have been verified by broker or MLS GRID. Supplied Open House Information is subject to change without notice. All information should be independently reviewed and verified for accuracy. Properties may or may not be listed by the office/agent presenting the information.
Privacy Policy / DMCA Notice / ADA Accessibility


This site is hosted, designed and copyright
© 1994 - 2026 by
Delta Media Group, Inc. -- Patent Pending --
3833 Amers Loop | MLS# S5158239
This property located at 3833 Amers Loop , Haines City, FL 33844 is currently listed for rent with an asking price of $2,100 / Monthly. Search Haines City real estate on yrivera.realty100.com today.