YahairaRivera

BEDS3
BATHS2 full 1 partial
SQUARE FEET2,019
MLS#B26086376
STATUSActive
PROPERTY TYPEResidential - Condominium
SUBDIVISIONJuno Bay Colony
Property Description
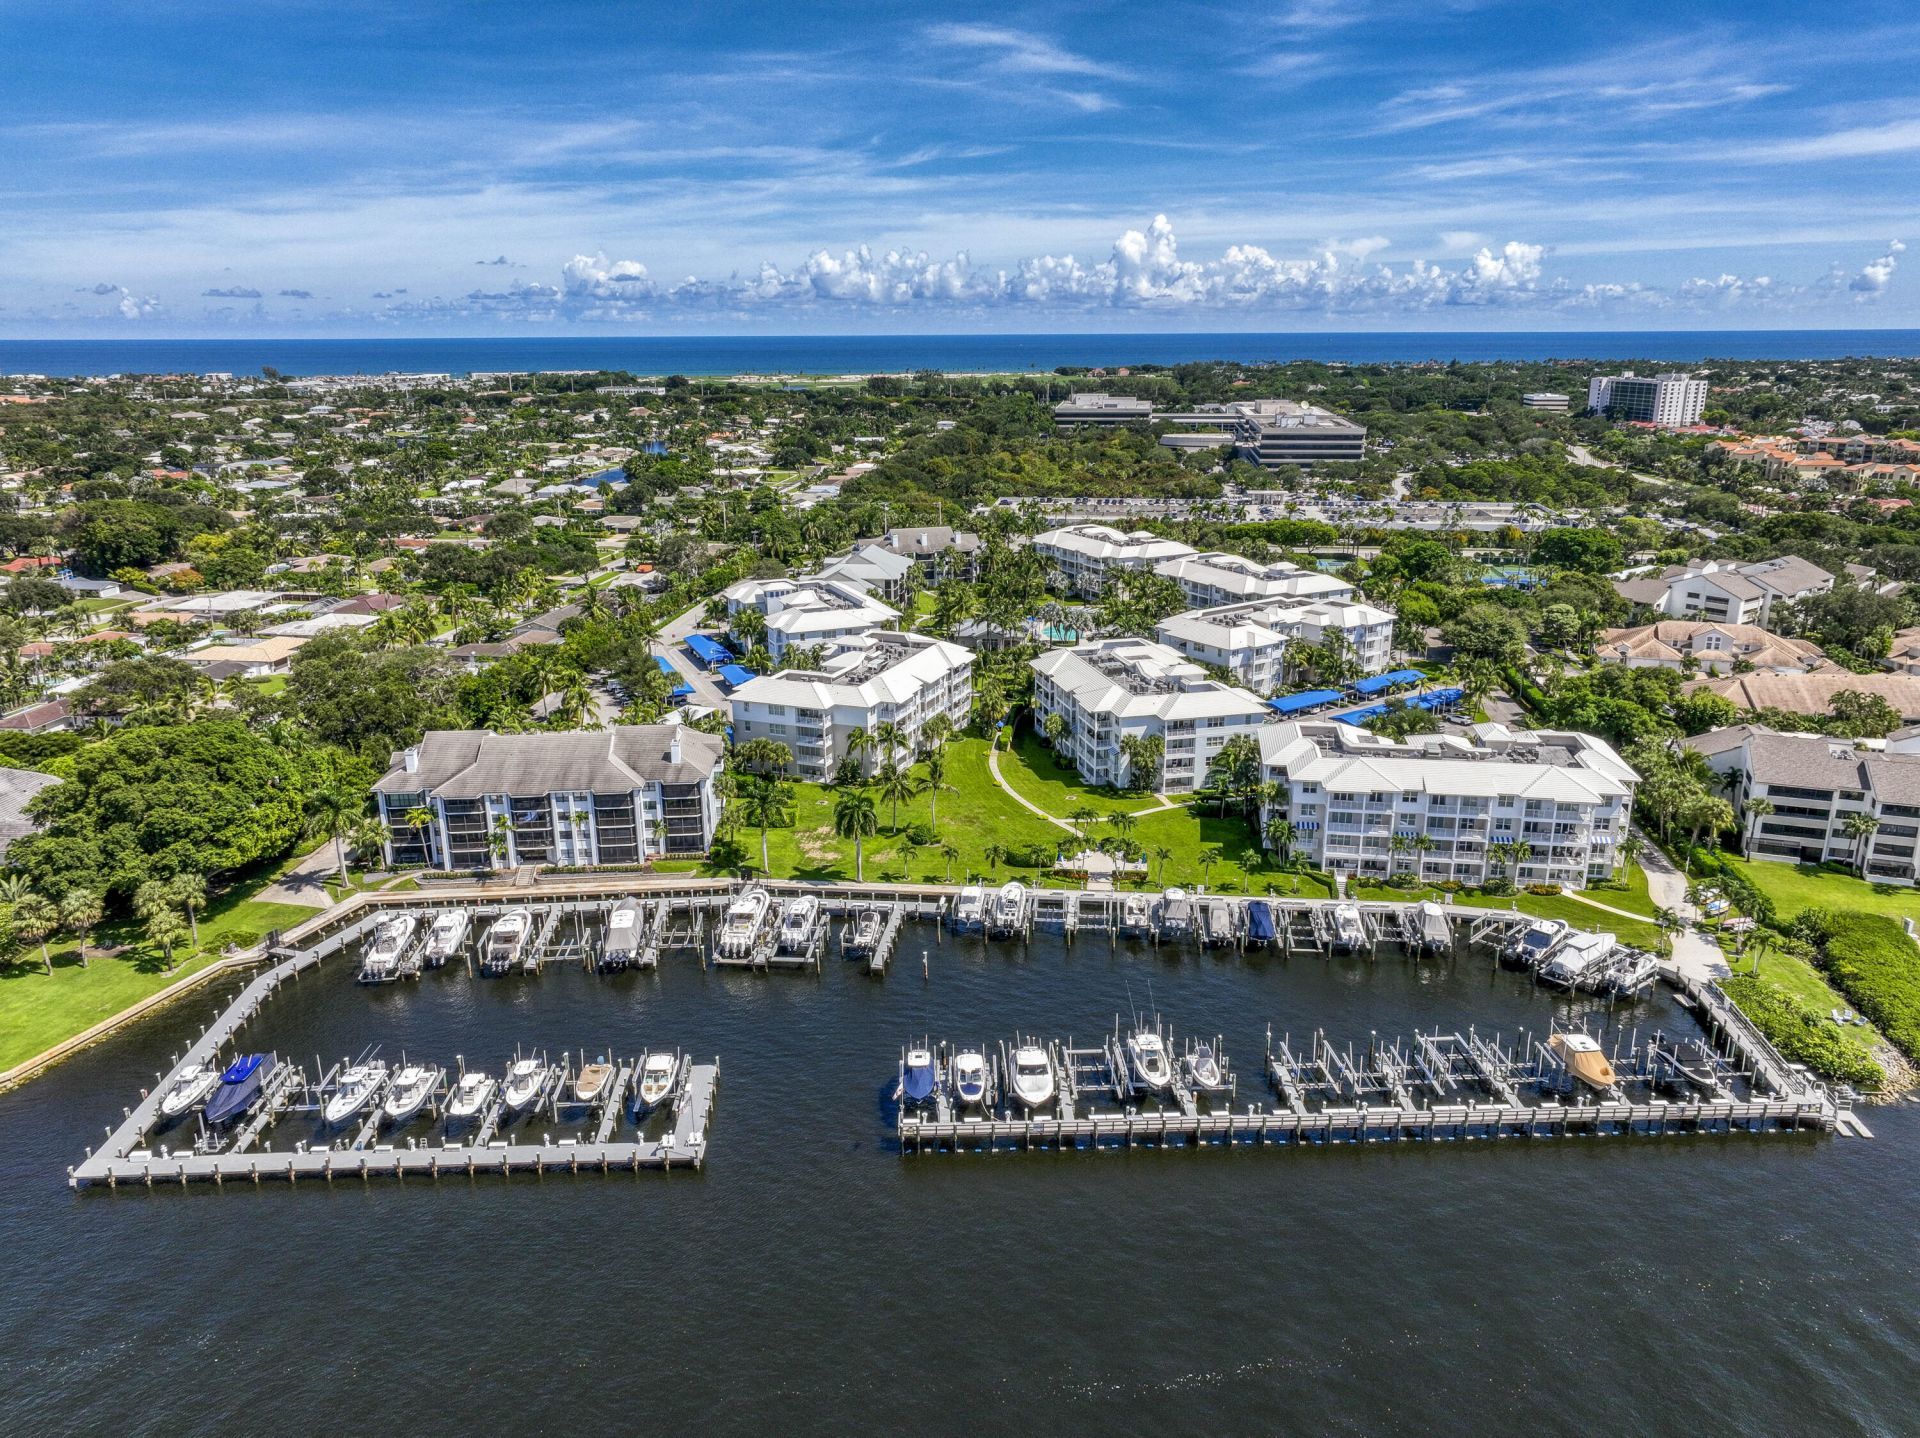
The Bay Colony community in Juno Beach encompasses the epitome of Florida Lifestyle. Lush green landscaping, contemporary resort-style community amenities, as well as its own private marina on the intracoastal. Boating, fishing, watercraft, fitness with Pickle ball and tennis! This expansive TOP FLOOR corner unit overflows with natural light filling the open floor plan. Built in 2014, all finishes are fresh and modern, with porcelain tile floors in the main living area, engineered wood in the bedrooms, with coastal ceramic driftwood-look flooring in the bathrooms. The 3rd. bedroom is currently being used as a den/office. The floor plan can be modified into a full 3-Bedroom suite with full bathroom (see floor plans). Enjoy watching the sunrise on your oversized uniquely private balcony with southeastern exposure overlooking the lush grounds and amenities. Stainless steel appliances, huge quartz kitchen island, remote control blinds, 2026 Washer/Dryer as well as 2025 AC.
Property Features
Property Type: Residential - Condominium
Cooling: Central Air, Ceiling Fan(s), Electric
Heating: Central
Home Style: Contemporary, Key West
Roof Type: Tile
Stories: 1.0
Taxes: $15,787
Year Built: 2014
Amenities
Entrance Foyer
Kitchen Island
Walk-In Closet(s)
Bedroom Layout - Three Way Split
Barbecue
Lighting
Balcony
Feature Descriptions
Appliances: Electric Water Heater, Cooktop, Dryer, Disposal, Dishwasher, Electric Range, Ice Maker, Microwave, Oven, Refrigerator, Water Heater, Washer, Electric Cooktop, Freezer, Wine Refrigerator
Association Amenities: Boating, Clubhouse, Elevator(s), Fitness Center, Picnic Area, Parking, Pool, Spa/Hot Tub, Tennis Court(s), Community Room, Heated Pool, Kitchen Facilities, Library, Maintained Community, Pickleball Court(s), Sidewalks, Street Lights, Recreation Facilities
Association Fee Includes: Maintenance Grounds, Maintenance Structure, Pest Control, Sewer, Trash, Water, Common Areas, Common Real Es
Balcony: Balcony - Covered
Carport Spaces: 1
Days on Site: 2
Exterior: Block, Concrete
Flooring: Ceramic Tile, Other, Tile, Engineered Wood
HOA Fee: $1558/ Monthly
Hot Tub: Yes
Laundry: Laundry Closet, Main Level, In Unit
Parcel#: 28434132330004410
Parking: Covered, Detached Carport, Carport
Parking Notes: Covered, Detached Carport, Carport
Pets Allowed: Yes, Pet Restrictions Possible
Restrictions: Buyer Approval Required, Other Restrictions, Parking - No Commercial Vehicles, Parking - No Motorcycle,
Security: Building Security, Entry - Phone/Intercom
Sewer: Public Sewer
Special View Info: Garden, Pool, Clubhouse
SQFT Living: 1859
Structure Type: Multi Family
Total Rooms: 6
Utilities: Cable Available, Electricity Available, Sewer Available, Water Available
Utilities: Cable Available, Electricity Available, Sewer Available, Water Available
Water: Public
Waterfront Features: Marina, Intracoastal
Windows: Storm Window(s)
Room Sizes
Living Room: 12.5 X 19.39 Level Main
Kitchen: 8.3 X 13.9 Level Main
Dining Room: 8.3 X 19.39 Level Main
Den: 11.5 X 15.6
Primary Bedroom: 13.2 X 14.11 Level Main
Bedroom 2: 11.4 X 14.11 Level Main
Local Schools
High School: William T. Dwyer
Middle School: Howell L. Watkins
Elementary School: The Conservatory School at North Palm Be
Listed By / Shown By
Listed By
Agency Name: Echo Fine Properties
Agency Phone: 561-500-3246
Shown By
Agent Name: Yahaira Rivera
Agent Phone: Cell: (321) 443-0138
Agency Title: Realty 100

Estimate Your Payment
Estimated Payment
$ 3,820.23 per month $2,214.44 Principal & Interest $1,315.58 Property Tax $290.21 Homeowner's InsuranceChange Payment Information


Privacy Policy / DMCA Notice / ADA Accessibility


This site is hosted, designed and copyright
© 1994 - 2026 by
Delta Media Group, Inc. -- Patent Pending --
441 Bay Colony Drive N | MLS# B26086376
This condo located at 441 Bay Colony Drive N, Juno Beach, FL 33408 is currently listed for sale with an asking price of $995,000. This property was built in 2014 and has 3 bedrooms and 2 full and 1 partial baths with 2019 sq. ft. Bay Colony Drive N is located in the Juno Bay Colony subdivision. Search Juno Bay Colony real estate on yrivera.realty100.com today.