YahairaRivera

BEDS2
BATHS2 full 1 partial
SQUARE FEET1,134
MLS#OM730709
STATUSActive
PROPERTY TYPERental - Townhouse
SUBDIVISIONWYNCHASE TOWNHOMES
Property Description
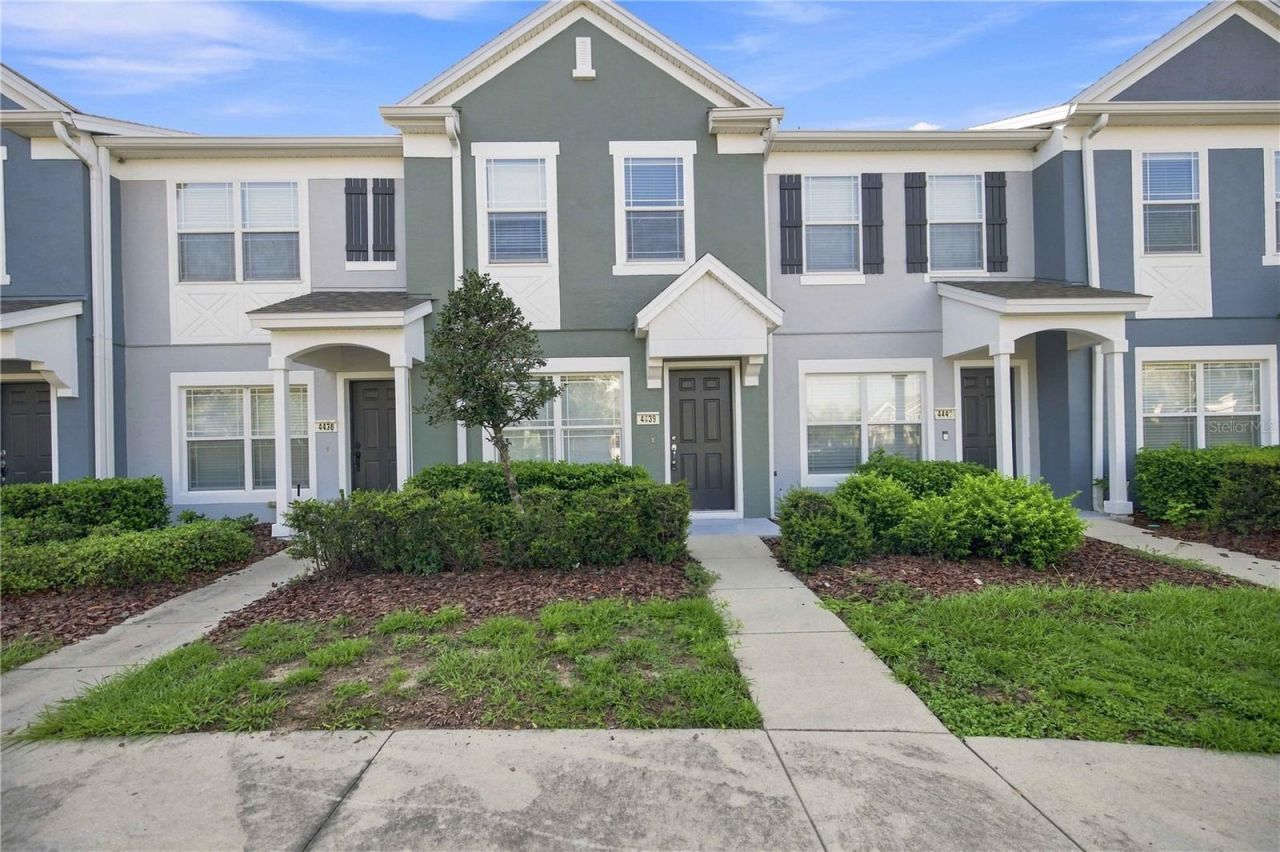
Located in the gated Wynchase community at Fore Ranch in Southwest Ocala, this spacious 2-bedroom, 2.5-bath townhouse offers a comfortable and functional layout with access to an impressive selection of community amenities.The main level features a generous living and dining area, a well-appointed kitchen with stainless steel appliances and ample cabinet space, and a convenient half bath. A washer and dryer are also included.Upstairs, both bedrooms are generously sized and feature private en-suite bathrooms, providing added comfort and privacy. The home also offers attractive flooring throughout and a private backyard area, perfect for relaxing or enjoying the outdoors.Residents of Wynchase enjoy access to the many amenities of Fore Ranch, including a heated community pool overlooking the lake, fitness center, tennis courts, basketball and volleyball courts, playground, scenic walking trails, and beautifully maintained common areas.Ideally situated in Southwest Ocala, the property offers easy access to I-75, hospitals, shopping, restaurants, the College of Central Florida, and the World Equestrian Center.Offering a desirable combination of space, convenience, privacy, and resort-style community amenities, this townhouse is ready for its next tenant.
Property Features
Property Type: Rental - Townhouse
Cooling: Central Air
Heating: Electric
Lot Size: 0.02 Acres
Stories: 2.0
Year Built: 2006
Amenities
Walk-In Closet(s)
Window Treatments
Feature Descriptions
Appliances: Dishwasher, Disposal, Microwave, Range, Refrigerator, Washer
Community Features: Deed Restrictions, Gated, Pool
Days on Site: 26
Directions: I-75,Exit 350,go West, R on SW 48th Ave, L on SW 42nd ST, L into Wynchase..Gate, Property on L
Fencing: Partial
Flood Zone Code: X
Flooring: Carpet, Tile, Wood
Home Warranty Y/N: No
Lot: City Limits, Paved
Lot Dimensions: 0.02
Other Equipment: Irrigation Equipment
Patio/Porch: Screened
Pets Allowed: Monthly Pet Fee, Yes
Property Attached Y/N: No
Property Sub-Type: Townhouse
Security: Security System, Smoke Detector(s)
Sewer: Public Sewer
Showing Instructions: ShowingTime
Utilities: Electricity Connected
Water: Public
Water Access Y/N: No
Listed By / Shown By
Listed By
Agency Name: ASSET CAPITAL REALTY, LLC
Agency Contact: 352-438-0030
Shown By
Agent Name: Yahaira Rivera
Agent Phone: Cell: (321) 443-0138
Agency Title: Realty 100




Member Participants (and their affiliated licensees, if applicable) shall indicate on their websites that IDX information is provided exclusively for consumers’ personal non-commercial use, that it may not be used for any purpose other than to identify prospective properties consumers may be interested in purchasing, that the data is deemed reliable but is not guaranteed by MLS GRID, and that the use of the MLS GRID Data may be subject to an end user license agreement prescribed by the Member Participant’s applicable MLS if any and as amended from time to time. MLS GRID may, at its discretion, require use of other disclaimers as necessary to protect Member Participant, and/or their MLS from liability.
Based on information submitted to the MLS GRID. All data is obtained from various sources and may not have been verified by broker or MLS GRID. Supplied Open House Information is subject to change without notice. All information should be independently reviewed and verified for accuracy. Properties may or may not be listed by the office/agent presenting the information.
Privacy Policy / DMCA Notice / ADA Accessibility


This site is hosted, designed and copyright
© 1994 - 2026 by
Delta Media Group, Inc. -- Patent Pending --
4439 SW 49th Avenue | MLS# OM730709
This property located at 4439 SW 49th Avenue, Ocala, FL 34474 is currently listed for rent with an asking price of $1,500 / Monthly. Search Ocala real estate on yrivera.realty100.com today.