YahairaRivera

BEDS3
BATHS2 full 1 partial
SQUARE FEET2,247
MLS#A4699245
STATUSActive
PROPERTY TYPEResidential - Single Family
SUBDIVISIONTHE RIDGE AT CROSSING CREEK
Property Description
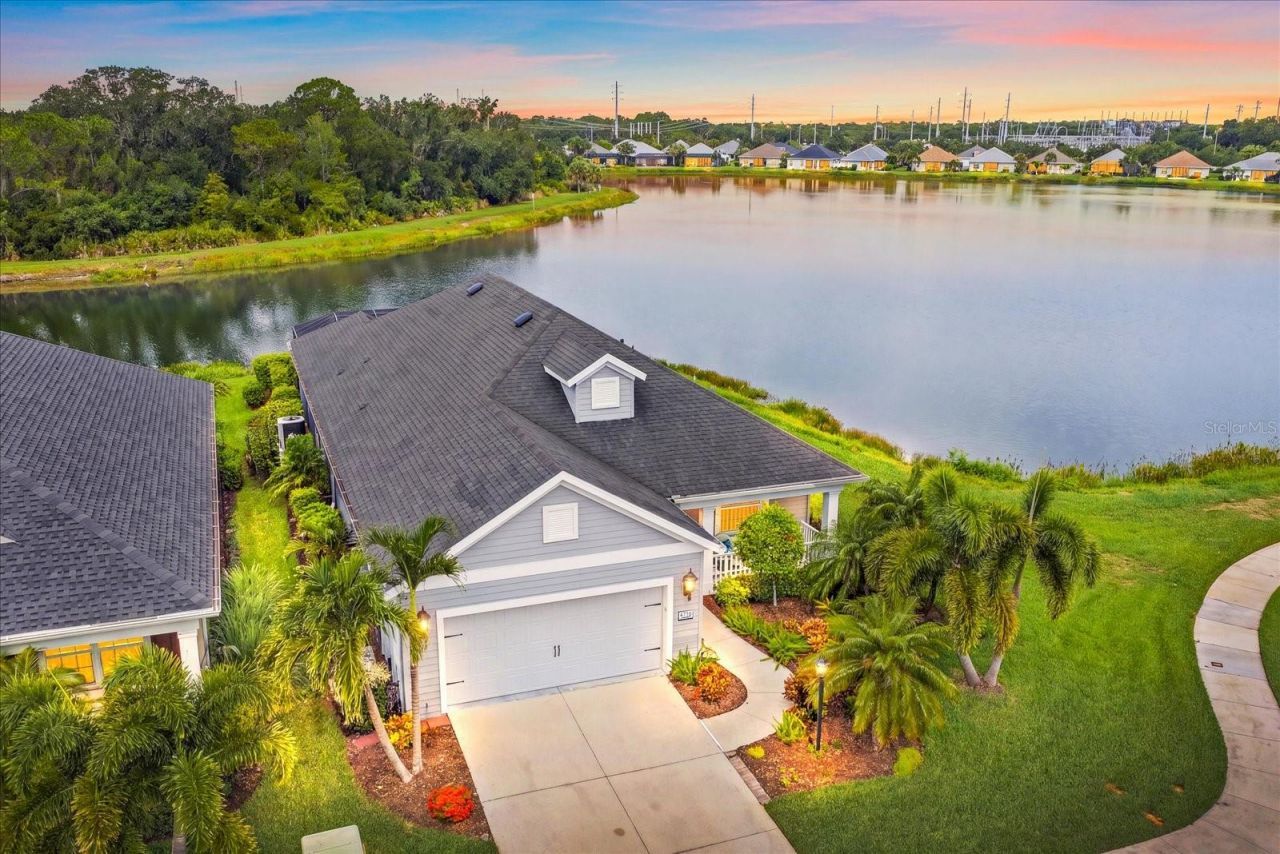
LOCATION, LOCATION, LOCATION! If you've been dreaming of a home that feels like a private waterfront retreat, this is it. Perfectly positioned at the end of a quiet cul-de-sac in the gated community of The Ridge at Crossing Creek, this beautifully maintained home offers an extraordinary setting with water surrounding the property on three sides. Wake up to breathtaking water views, enjoy abundant wildlife from your screened lanai, and experience a level of privacy that's rarely found. It's like living on your own private island while still being just minutes from everything you need.The BIG-TICKET ITEMS have already been done for you! Recent improvements include~**NEW HVAC COMPRESSOR (2025)**NEW POOL PUMP (2025)**NEW HURRICANE IMPACT WINDOWS (2024)**NEW HURRICANE-RATED ELECTRIC RETRACTABLE LANAI SCREEN (2024)**NEW HOT WATER HEATER (2024)**NEW HVAC UV LIGHT (2024)**NEW HVAC CAPACITOR & COMPRESSOR SAVER (2024)**RADIANT BARRIER ROOF SHEATHING**TWO SOLAR ROOF EXHAUST FANS**OVERSIZED EXTENDED GARAGE WITH EXTRA STORAGE SPACEOffering 2,233 square feet of thoughtfully designed living space, this 3-bedroom home with a spacious 12' x 14' flex room also features an oversized extended garage with exceptional storage space. The flex room can easily serve as a home office, media room, fitness room, or fourth bedroom to fit your lifestyle.The screened lanai is where this home truly shines. Relax while taking in panoramic water views, incredible privacy, and the peaceful sights and sounds of nature. With water wrapping around three sides of the property, every day feels like a vacation.From the moment you enter The Ridge at Crossing Creek, you'll be welcomed by lush tropical landscaping that sets the tone for this beautifully maintained gated community. Residents enjoy NO CDD, a reasonable HOA, fantastic amenities ~ including a community pool and spa, enjoy fantastic amenities, including a community pool and spa, while being around 12 miles from vibrant downtown Sarasota, only 16 miles from the powder-soft Gulf beaches, and within 20 minutes of more than 80 restaurants, shopping, golf, and everyday conveniences.Homes offering this level of privacy, spectacular water views, extensive updates, and an unbeatable location rarely become available. LIVE ON VACATION NOW!
Property Features
Property Type: Residential - Single Family
Cooling: Central Air
Garage: 2
Heating: Central
Home Style: Ranch
Lot Size: 0.15 Acres
Roof Type: Shingle
Stories: 1.0
Taxes: $5,001
Year Built: 2016
Amenities
In Wall Pest System
Solid Surface Counters
Stone Counters
Tray Ceiling(s)
Hurricane Shutters
Feature Descriptions
Additional Rooms: Attic, Den/Library/Office, Family Room, Inside Utility
Appliances: Dishwasher, Disposal, Electric Water Heater, Microwave, Range, Refrigerator
Association Amenities: Gated
Community Features: Deed Restrictions, Irrigation-Reclaimed Water
Days on Site: 4
Directions: From I-75 take exit 217, Head west on st rd 70, Turn right onto Creekwood Blv, Turn right onto Ridgelake Cir, Turn right to stay on Ridgelake Cir, Turn left onto Creekridge Ct
Disaster Mitigation: Above Flood Plain, Fire/Smoke Detection Integration, Hurricane Shutters/Windows
Energy Efficient: Appliances, HVAC, Insulation
Exterior: Block, Stucco
Flood Zone Code: X
Flooring: Carpet, Ceramic Tile
Foundation: Slab
Garage Dimensions: 20x21
HOA Fee: 778/ Quarterly
HOA Y/N: Yes
Home Warranty Y/N: Yes
Listing Terms: Cash, Conventional, FHA, VA Loan
Lot: Cul-De-Sac
Lot Dimensions: 0.15
Other Equipment: Irrigation Equipment
Ownership: Fee Simple
Parking: Garage Door Opener
Parking Notes: Garage Door Opener
Patio/Porch: Deck, Enclosed, Patio, Porch, Screened
Pets Allowed: Yes
Pets Restrictions: Reasonable amount of household pets allowed
Pool: Child Safety Fence, Gunite, In Ground, Screen Enclosure
Property Attached Y/N: No
Property Sub-Type: Single Family Residence
Security: Gated Community, Smoke Detector(s)
Sewer: Public Sewer
Showing Instructions: Supra Lock Box, ShowingTime
Special Sale Provisions: None
Swimming Pool: Yes
Utilities: Cable Available, Electricity Connected, Public, Sprinkler Meter, Underground Utilities
Vegetation: Trees/Landscaped
Water: Public
Water Access Y/N: No
Water View: Lake
Zoning: RESIDENTIA
Room Sizes
Dining Room: 10x14
Great Room: 14x20
Kitchen: 10x16
Primary Bedroom: 13x14
Bedroom 2: 11x11
Bonus Room: 12x14
Bathroom 3: 13x10
Listed By / Shown By
Listed By
Agency Name: COLDWELL BANKER REALTY
Agency Contact: 941-907-1033
Shown By
Agent Name: Yahaira Rivera
Agent Phone: Cell: (321) 443-0138
Agency Title: Realty 100

Estimate Your Payment
Estimated Payment
$ 1,924.57 per month $1,333.11 Principal & Interest $416.75 Property Tax $174.71 Homeowner's InsuranceChange Payment Information



Member Participants (and their affiliated licensees, if applicable) shall indicate on their websites that IDX information is provided exclusively for consumers’ personal non-commercial use, that it may not be used for any purpose other than to identify prospective properties consumers may be interested in purchasing, that the data is deemed reliable but is not guaranteed by MLS GRID, and that the use of the MLS GRID Data may be subject to an end user license agreement prescribed by the Member Participant’s applicable MLS if any and as amended from time to time. MLS GRID may, at its discretion, require use of other disclaimers as necessary to protect Member Participant, and/or their MLS from liability.
Based on information submitted to the MLS GRID. All data is obtained from various sources and may not have been verified by broker or MLS GRID. Supplied Open House Information is subject to change without notice. All information should be independently reviewed and verified for accuracy. Properties may or may not be listed by the office/agent presenting the information.
Privacy Policy / DMCA Notice / ADA Accessibility


This site is hosted, designed and copyright
© 1994 - 2026 by
Delta Media Group, Inc. -- Patent Pending --
4716 Creekridge Court | MLS# A4699245
This single family home located at 4716 Creekridge Court, Bradenton, FL 34203 is currently listed for sale with an asking price of $599,000. This property was built in 2016 and has 3 bedrooms and 2 full and 1 partial baths with 2247 sq. ft. Creekridge Court is located in the THE RIDGE AT CROSSING CREEK subdivision. Search THE RIDGE AT CROSSING CREEK real estate on yrivera.realty100.com today.