YahairaRivera

BEDS3
BATHS2 full
SQUARE FEET1,551
MLS#A4708747
STATUSActive
PROPERTY TYPEResidential - Single Family
SUBDIVISIONVENTURA VILLAGE
Property Description
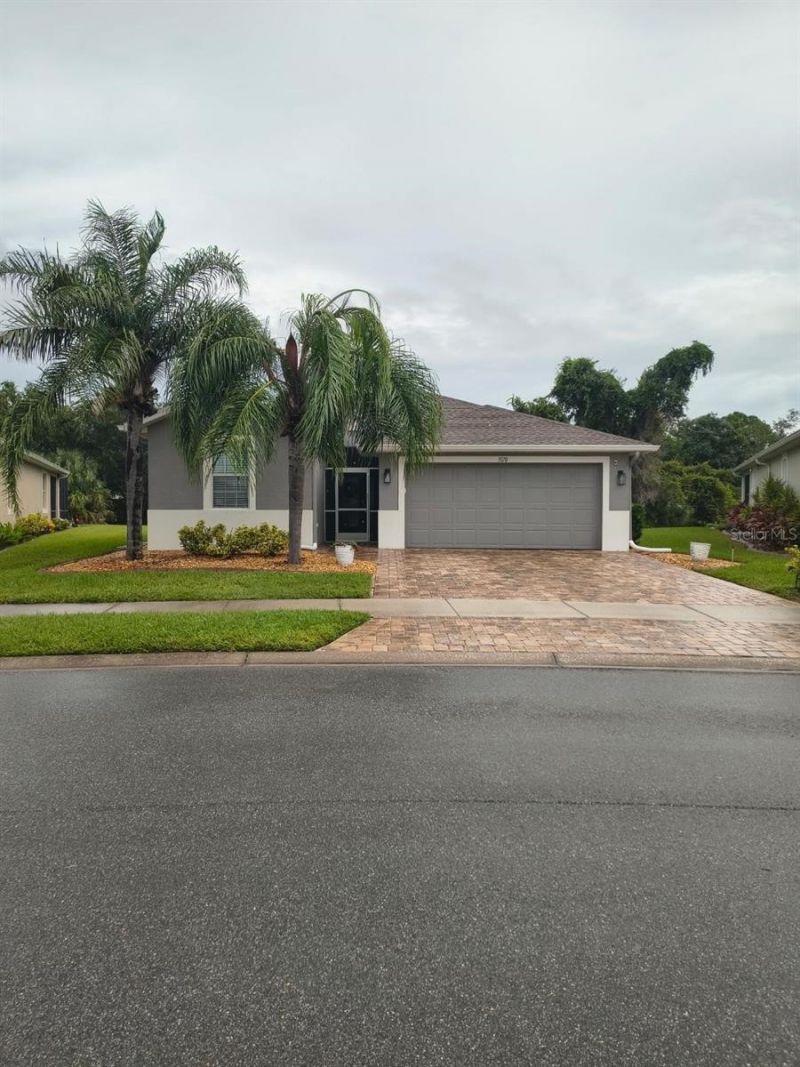
Stunning move-in ready pool home with over $100K in upgrades in very desirable Ventura Village. Welcome to your own private Florida paradise! Perfectly positioned at the end of a quiet street with a peaceful preserve backdrop, this beautifully maintained home offers exceptional privacy, modern upgrades, and the Florida lifestyle you've been dreaming of. The showstopper is the newly added gorgeous pool and outdoor living area added in 2025, complete with a screened enclosure, pool heater, and spacious deck that is perfect for entertaining, relaxing, or enjoying Florida's beautiful year around weather. Lush landscaping, a freshly resodded lawn, attractive pavers, and an expanded driveway add to the home's outstanding curb appeal. Step inside to discover a bright, inviting interior featuring updated lighting and ceiling fans, a tastefully renovated kitchen with upgraded appliances, elegant flooring, and freshly painted guest bedrooms. The updated guest bathroom features a stylish vanity, while hurricane-impact sliding doors installed in September of 2025 provide additional peace of mind. The big ticket items have all been taken care of already! Enjoy the benefits of a new roof in 2023, new HVAC in 2022, new hot water heater 2024, exterior paint 2023, new pool/screened deck/heater in 2025, and much, much more. Located in the desirable, low HOA (no CDD) community of Ventura Village, residents enjoy a community pool and convenient access to Venice's breathtaking Gulf beaches, shopping, restaurants, golf courses, and charming downtown Venice. Why build when you can move into an established neighborhood where all of the expensive renovations have already been done for you? Schedule your private showing today - this is the one you do not want to miss!!!
Property Features
Property Type: Residential - Single Family
Cooling: Central Air
Heating: Central, Electric
Home Style: Contemporary
Lot Size: 0.19 Acres
Roof Type: Shingle
Stories: 1.0
Taxes: $646
Year Built: 2012
Amenities
Ceiling Fans(s)
Crown Molding
High Ceilings
Solid Surface Counters
Split Bedroom
Hurricane Shutters
Sidewalk
Feature Descriptions
Additional Rooms: Inside Utility
Appliances: Convection Oven, Dishwasher, Disposal, Dryer, Ice Maker, Microwave, Range, Refrigerator, Washer
Association Amenities: Gated
Community Features: Deed Restrictions, Gated Community - No Guard, Irrigation-Reclaimed Water, Pool
Days on Site: 2
Directions: Off of 776, turn on to Bellagio, turn left on Layton Drive
Exterior: Block, Stucco
Flood Zone Code: X
Flooring: Ceramic Tile, Laminate
Foundation: Slab
Garage Dimensions: 19x22
HOA Fee: 280/ Quarterly
HOA Y/N: Yes
Home Warranty Y/N: No
Listing Terms: Cash, Conventional, FHA, VA Loan
Lot: Landscaped
Lot Dimensions: 0.19
Number of Pets: 2
Other Equipment: Irrigation Equipment
Ownership: Fee Simple
Patio/Porch: Patio, Screened
Pets Allowed: Breed Restrictions
Pets Restrictions: No dangerous breeds. See rules and regulations
Pool: In Ground
Property Attached Y/N: No
Property Sub-Type: Single Family Residence
Sewer: Public Sewer
Showing Instructions: Supra Lock Box, Contact Call Center
Special Sale Provisions: None
Swimming Pool: Yes
Utilities: Cable Available, Underground Utilities
Water: Public
Water Access Y/N: No
Zoning: RSF2
Room Sizes
Living Room: 12x9
Kitchen: 11x11
Primary Bedroom: 12x18
Bedroom 2: 11x11
Bedroom 3: 11x11
Local Schools
High School: Venice Senior High
Middle School: Venice Area Middle
Elementary School: Taylor Ranch Elementary
Listed By / Shown By
Listed By
Agency Name: FLORIDA HOMES OF YOUR DREAMS
Agency Contact: 941-374-6500
Shown By
Agent Name: Yahaira Rivera
Agent Phone: Cell: (321) 443-0138
Agency Title: Realty 100

Estimate Your Payment
Estimated Payment
$ 1,274.69 per month $1,079.40 Principal & Interest $53.83 Property Tax $141.46 Homeowner's InsuranceChange Payment Information



Member Participants (and their affiliated licensees, if applicable) shall indicate on their websites that IDX information is provided exclusively for consumers’ personal non-commercial use, that it may not be used for any purpose other than to identify prospective properties consumers may be interested in purchasing, that the data is deemed reliable but is not guaranteed by MLS GRID, and that the use of the MLS GRID Data may be subject to an end user license agreement prescribed by the Member Participant’s applicable MLS if any and as amended from time to time. MLS GRID may, at its discretion, require use of other disclaimers as necessary to protect Member Participant, and/or their MLS from liability.
Based on information submitted to the MLS GRID. All data is obtained from various sources and may not have been verified by broker or MLS GRID. Supplied Open House Information is subject to change without notice. All information should be independently reviewed and verified for accuracy. Properties may or may not be listed by the office/agent presenting the information.
Privacy Policy / DMCA Notice / ADA Accessibility


This site is hosted, designed and copyright
© 1994 - 2026 by
Delta Media Group, Inc. -- Patent Pending --
5070 Layton Drive | MLS# A4708747
This single family home located at 5070 Layton Drive , Venice, FL 34293 is currently listed for sale with an asking price of $485,000. This property was built in 2012 and has 3 bedrooms and 2 full baths with 1551 sq. ft. Layton Drive is located in the VENTURA VILLAGE subdivision. Search VENTURA VILLAGE real estate on yrivera.realty100.com today.