YahairaRivera

BEDS3
BATHS2 full 1 partial
SQUARE FEET3,156
MLS#TB8513914
STATUSActive
PROPERTY TYPERental - Townhouse
SUBDIVISIONSORENTO ESTATES TWNHMS
Property Description
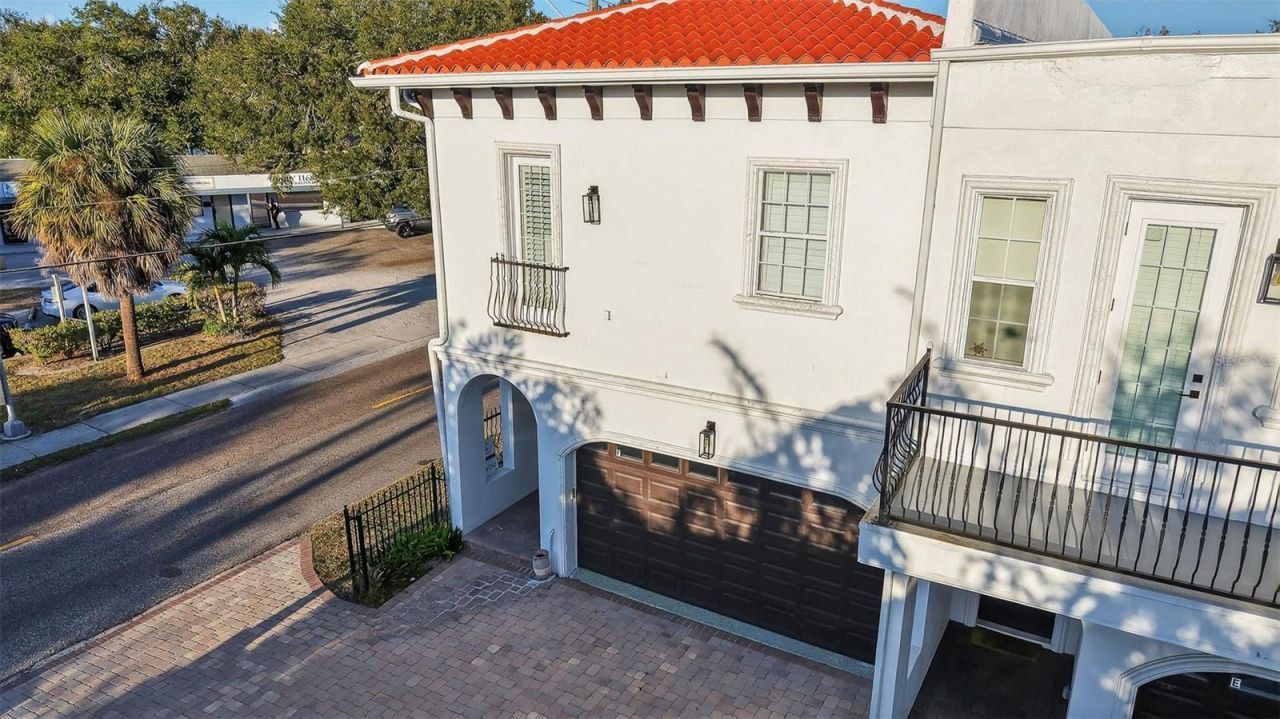
Available for annual furnished rental now! Prime South Tampa location at Bayshore & Interbay. This spacious 3,200 sq. ft. luxury estate townhome lives larger than many single-family homes. The residence features an enormous primary suite with soaring ceilings and a show-stopping, oversized custom closet. Additional highlights include generous guest rooms, a large open gourmet kitchen, an elegant dining area, and bright, open-concept living spaces throughout. Step outside to a fenced, newly paved backyard complete with a new hot tub, plus a 2-car garage. Major upgrades include a new roof, new A/C, and new water heater. Home is offered fully furnished and features brand-new plantation shutters. Located just 1/2 mile to the Tampa Yacht Club and minutes to Bayshore, restaurants, shopping, and top South Tampa amenities. Easy to show - you will NOT be disappointed!
Property Features
Property Type: Rental - Townhouse
Cooling: Central Air
Garage: 2 car attached
Heating: Central
Lot Size: 0.06 Acres
Stories: 2.0
Year Built: 2007
Amenities
Ceiling Fans(s)
Eat-in Kitchen
High Ceilings
Open Floorplan
PrimaryBedroom Upstairs
Solid Surface Counters
Solid Wood Cabinets
Walk-In Closet(s)
Window Treatments
Private Entrance
Private Yard
Feature Descriptions
Additional Rooms: Inside Utility
Appliances: Dishwasher, Disposal, Dryer, Electric Water Heater, Microwave, Range, Refrigerator, Washer, Wine Refrigerator
Community Features: Sidewalks
Directions: Head west on Interbay Blvd from Bayshore Blvd. Continue straight â?? the townhome at 5610 Interbay Blvd Unit F will be on your left side . Or from downtown, Head south on S Tampa St toward Gandy Blvd. Turn right onto Gandy Blvd/US-92. Continue west and th
Fireplace: Decorative
Fireplace Y/N: Yes
Flooring: Travertine, Vinyl, Wood
HOA Y/N: Yes
Home Warranty Y/N: No
Lease Terms: Twelve Months
Lot: FloodZone, City Limits, Near Marina, Near Public Transit, Paved
Lot Dimensions: 0.06
Number of Pets: 2
Other Equipment: Private Entrance, Private Yard
Parking: Garage Door Opener
Parking Notes: Garage Door Opener
Patio/Porch: Patio
Pets Allowed: Breed Restrictions, Cats OK, Dogs OK
Pets Restrictions: Pets allowed at owner's discretion
Pets Weight (Max): 25
Property Attached Y/N: No
Property Sub-Type: Townhouse
Sewer: Public Sewer
Showing Instructions: Call Listing Agent
Utilities: Cable Available, Electricity Connected, Sewer Connected
Water: Public
Water Access Y/N: No
Windows: Blinds, Shutters
Room Sizes
Primary Bedroom: 22x24
Kitchen: 14x19
Living Room: 24x30
Dining Room: 12x23
Bedroom 2: 12x18
Bedroom 3: 12x17
Gym: 11x15
Balcony/Porch/Lanai: 5x24
Local Schools
High School: Robinson-HB
Middle School: Madison-HB
Elementary School: Ballast Point-HB
Listed By / Shown By
Listed By
Agency Name: GULF TO BAY REAL ESTATE
Agency Contact: 727-586-1500
Shown By
Agent Name: Yahaira Rivera
Agent Phone: Cell: (321) 443-0138
Agency Title: Realty 100




Member Participants (and their affiliated licensees, if applicable) shall indicate on their websites that IDX information is provided exclusively for consumers’ personal non-commercial use, that it may not be used for any purpose other than to identify prospective properties consumers may be interested in purchasing, that the data is deemed reliable but is not guaranteed by MLS GRID, and that the use of the MLS GRID Data may be subject to an end user license agreement prescribed by the Member Participant’s applicable MLS if any and as amended from time to time. MLS GRID may, at its discretion, require use of other disclaimers as necessary to protect Member Participant, and/or their MLS from liability.
Based on information submitted to the MLS GRID. All data is obtained from various sources and may not have been verified by broker or MLS GRID. Supplied Open House Information is subject to change without notice. All information should be independently reviewed and verified for accuracy. Properties may or may not be listed by the office/agent presenting the information.
Privacy Policy / DMCA Notice / ADA Accessibility


This site is hosted, designed and copyright
© 1994 - 2026 by
Delta Media Group, Inc. -- Patent Pending --
5601 Bayshore Boulevard , Unit F | MLS# TB8513914
This property located at 5601 Bayshore Boulevard , Unit F, Tampa, FL 33611 is currently listed for rent with an asking price of $4,500 / Monthly. Search Tampa real estate on yrivera.realty100.com today.