YahairaRivera

BEDS4
BATHS4 full 1 partial
SQUARE FEET3,975
MLS#A11720293
STATUSPending
PROPERTY TYPEResidential - Single Family
SUBDIVISIONMIZNERS PRESERVEMizners Preserve
Property Description
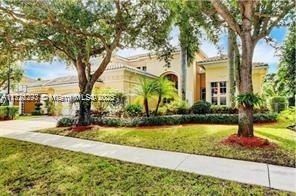
Stunning 4 Bedroom 4.5 Bath two story Luxury Home in exclusive Mizners Preserve (Non Mandatory Club Membership) Situated on a lush, private, tropical lot, waterfront on a canal. You are greeted with a soaring two story entrance w/ gorgeous marble floors, dramatic faux fireplace with high tray ceilings, crown moldings, and endless upgrades, including regal arches, w/ stone moldings, entertainers bar area, plus stately columns opening to formal dining room. Large eat-in kitchen w/ granite countertops, SS appliances, w/ beautiful breakfast nook. Total of 4 bedrooms, plus a convenient first floor office and large Master Owners Suite. Upstairs 2 bedrooms w/ hardwood floors and great den space. Resort style pool w/ waterfall. 3 Car garage designed by Premier Garage Systems, under A/C.
Property Features
Property Type: Residential - Single Family
Cooling: Ceiling Fan(s), Central Air, Paddle Fans
Fenced: Yes
Garage: 3 car attached
Heating: Central
Home Style: Detached, Two Story
Lot Size: 0.22 Acres
Roof Type: Barrel Roof, Curved/S-Tile Roof
Taxes: $16,460
Year Built: 2000
Amenities
First Floor Entry
Bar
Built-in Features
Fire Sprinklers
Entrance Foyer
Split Bedroom
Volume Ceilings
Walk-In Closet(s)
Den/Library/Office
Family Room
Storage
Utility Room/Laundry
Lighting
Fruit Trees
Feature Descriptions
Appliances: Trash Compactor, Dishwasher, Disposal, Dryer, Electric Water Heater, Ice Maker, Electric Range, Refrigerator, Self Cleaning Oven, Wall Oven, Washer
Community Features: Additional Amenities, Clubhouse, Pool, Gated Community
Crops Included Y/N: No
Days on Site: 651
Door Features: High Impact Doors
Exterior: Concrete Block Construction, CBS Construction
Fencing: Fenced
Fireplace: Decorative
Flooring: Marble, Wood
HOA Fee: 430/ Monthly
Home Warranty Y/N: No
Laundry: Utility Room/Laundry
Lease Considered Y/N: No
Listing Terms: All Cash, Conventional
Lot: 1/4 To Less Than 1/2 Acre Lot
Other Equipment: Automatic Garage Door Opener
Parcel#: 00424627170001620
Parking: Driveway, Paver Block
Parking Notes: Driveway, Paver Block
Pool: In Ground, Heated
Property Attached Y/N: No
Property Sub-Type: Single Family Residence
Security: Fire Sprinklers, Fire Alarm, Owned Burglar Alarm, Smoke Detector
Sewer: Public Sewer
Special View Info: Canal, Water
Swimming Pool: Yes
Water: Municipal Water
Water Features: WF/Pool/No Ocean Access, Canal Front, Canal Width 1-80 Feet
Local Schools
High School: Spanish River Community
Middle School: Omni
Elementary School: Morikami Park
Listed By / Shown By
Listed By
Agency Name: Heritage Realty FL
Agency Phone: 561-450-9676
Shown By
Agent Name: Yahaira Rivera
Agent Phone: Cell: (321) 443-0138
Agency Title: Realty 100

Estimate Your Payment
Estimated Payment
$ 6,947.34 per month $4,929.63 Principal & Interest $1,371.67 Property Tax $646.04 Homeowner's InsuranceChange Payment Information


Privacy Policy / DMCA Notice / ADA Accessibility


This site is hosted, designed and copyright
© 1994 - 2026 by
Delta Media Group, Inc. -- Patent Pending --
6139 Via Venetia S | MLS# A11720293
This single family home located at 6139 Via Venetia S, Delray Beach, FL 33484 is currently listed for sale with an asking price of $2,215,000. This property was built in 2000 and has 4 bedrooms and 4 full and 1 partial baths with 3975 sq. ft. Via Venetia S is located in the MIZNERS PRESERVEMizners Preserve subdivision. Search MIZNERS PRESERVEMizners Preserve real estate on yrivera.realty100.com today.