YahairaRivera

BEDS3
BATHS2 full
SQUARE FEET1,396
MLS#B26087893
STATUSActive
PROPERTY TYPERental - Single Family
SUBDIVISIONCOCO WOOD LAKES SEC 2
Property Description
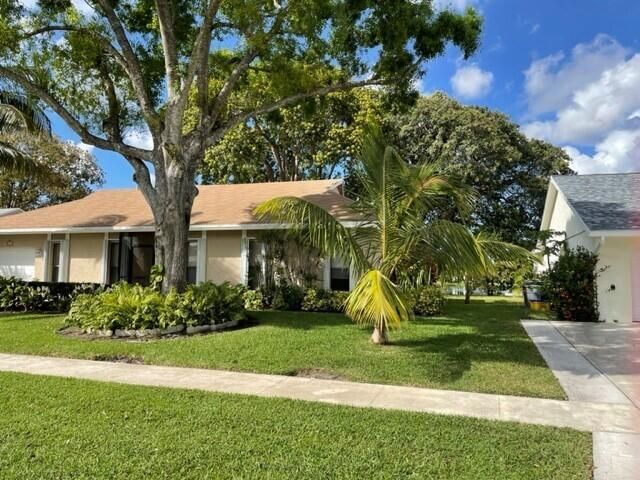
Lovely 3-bedroom, 2 bath single story waterfront home in Coco Woods of Delray Beach... Large sunroom with peaceful lake view and minutes away from Downtown Delray shopping and dining This is a 55+ community.
Property Features
Property Type: Rental - Single Family
Cooling: Central Air
Garage: 1 car attached
Heating: Central, Electric
Lot Size: 0.29 Acres
Roof Type: Tile
Stories: 1.0
Year Built: 1979
Amenities
Pantry
Bedroom Layout - Split
None
Feature Descriptions
Appliances: Electric Water Heater, Dryer, Dishwasher, Ice Maker, Microwave, Refrigerator, Water Heater, Washer, Range
Association Amenities: Billiard Room, Clubhouse, Fitness Center, Management, Pool, Tennis Court(s), Manager On Site, Sidewalks, Recreation Facilities
Deposit Information: First, Last & security
Exterior: CBS
Flooring: Carpet, Ceramic Tile
Furnished: Unfurnished
Laundry: Washer Hookup
Parcel#: 00424615170100080
Parking: Attached Garage, Garage Door Opener, Garage
Parking Notes: Attached Garage, Garage Door Opener, Garage
Pet Fee: 250
Pets Allowed: Yes, Breed Restrictions, Number Limit
Rental Term: Annual (1 Year or More)
Restrictions: No Smoking, Parking - No Commercial Vehicles, Parking - No Motorcycle, Parking - No RV, Parking - No Tru
Security: yes
Security: Smoke Detector(s), Security System Owned
Sewer: Public Sewer
Special View Info: Water, Lake
Sprinkler: Auto Sprinkler
SQFT Living: 1396
Tenant Pays: Electricity, Sewer, Water
Total Rooms: 9
Utilities: Cable Available, Electricity Available, Sewer Connected, Water Available
Utilities: Cable Available, Electricity Available, Sewer Connected, Water Available
Waterfront Features: Lake Front
Room Sizes
Living Room: 14 X 16.5 Level Main
Kitchen: 8 X 17 Level Main
Kitchen: 8 X 17 Level Main
Primary Bedroom: 13 X 14 Level Main
Bedroom 2: 11 X 12.5 Level Main
Bedroom 3: 14 X 18 Level Main
Dining Room: 11 X 11 Level Main
Family Room: 12 X 26 Level Main
Local Schools
High School: Spanish River
Middle School: Carver Community
Elementary School: Hagen Road
Listed By / Shown By
Listed By
Agency Name: Real Broker LLC
Agency Phone: 855-450-0442
Shown By
Agent Name: Yahaira Rivera
Agent Phone: Cell: (321) 443-0138
Agency Title: Realty 100



Privacy Policy / DMCA Notice / ADA Accessibility


This site is hosted, designed and copyright
© 1994 - 2026 by
Delta Media Group, Inc. -- Patent Pending --
6347 Timberlakes Way | MLS# B26087893
This property located at 6347 Timberlakes Way, Delray Beach, FL 33484 is currently listed for rent with an asking price of $3,200 / Annual (1 Year or More). Search Delray Beach real estate on yrivera.realty100.com today.