YahairaRivera

BEDS3
BATHS2 full
SQUARE FEET1,738
MLS#TB8548314
STATUSActive
PROPERTY TYPEResidential - Condominium
SUBDIVISIONSANDPIPERS COVE CONDO
Property Description
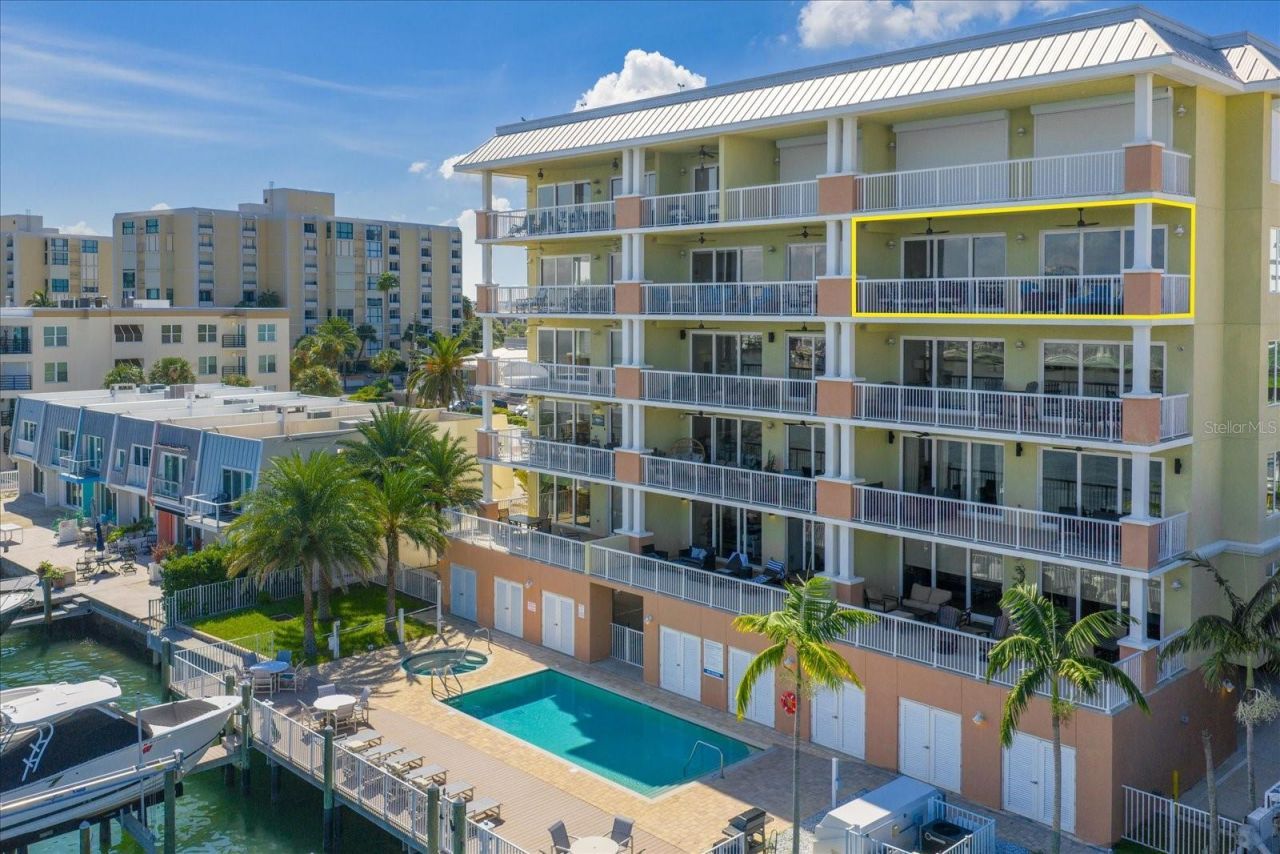
RARE CONDO INVESTMENT OPPORTUNITY at Sandpiper's Cove! Stunning, built in 2019, TURN-KEY 3-bedroom, 2-bath luxury waterfront condo located on the south end of CLEARWATER BEACH. This beautifully furnished 5TH-FLOOR CORNER UNIT showcases spectacular, wide-open water views, enhanced by its higher-floor location and corner windows that fill the residence with natural light and capture the surrounding waterfront. Large sliders from the Great Room and Primary Suite open to an oversized balcony spanning the back of the unit - your own incredible outdoor living space to enjoy breathtaking sunsets, coastal breezes, passing boats, and watch dolphins from your own balcony. Inside, the bright and spacious open-concept design features high ceilings, wood-plank tile flooring, crown molding and remote-controlled privacy shades in both the Great Room and Primary Bedroom. The chef-inspired kitchen is beautifully appointed with GE Café stainless steel appliances, custom soft-close cabinetry and a generous peninsula overlooking the dining and living areas - perfect for entertaining. The spacious Primary Suite offers beautiful water views, direct balcony access, a sitting area, walk-in closet and a luxurious ensuite bath with dual vanities and an oversized glass-enclosed shower. Setting Sandpiper's Cove apart is its RARE 3-DAY MINIMUM RENTAL allowance - an exceptional feature offering tremendous flexibility and strong income potential in one of Florida's most popular beach destinations. Enjoy it as your own coastal retreat when you choose, and rent it when you're away. Whether you're looking for a primary residence, second home, vacation retreat or income-producing property, this condo offers a unique combination of luxury, lifestyle and investment opportunity. Unit also includes a PRIVATE CABANA - perfect for beach and water-toy storage and conveniently located near the WATERSIDE HEATED POOL & SPA. Residents and guests also enjoy private community docks with direct Gulf access, a furnished pool deck, BBQ area, elevator, secure boutique 14-unit building and covered parking. Enjoy the ultimate Clearwater Beach lifestyle - boating, kayaking, paddleboarding, fishing, island hopping, or simply walking to the world-famous white sand beach, restaurants, shopping and entertainment. Call today for your private showing!
Property Features
Property Type: Residential - Condominium
Cooling: Central Air
Garage: 1 car attached
Heating: Central, Electric
Roof Type: Membrane
Stories: 6.0
Taxes: $17,281
Year Built: 2019
Amenities
Ceiling Fans(s)
Crown Molding
Eat-in Kitchen
High Ceilings
Kitchen/Family Room Combo
Living Room/Dining Room Combo
Open Floorplan
Primary Bedroom Main Floor
Solid Surface Counters
Solid Wood Cabinets
Split Bedroom
Stone Counters
Thermostat
Tray Ceiling(s)
Walk-In Closet(s)
Window Treatments
Balcony
Dog Run
Lighting
Outdoor Grill
Outdoor Shower
Sidewalk
Storage
Feature Descriptions
Appliances: Cooktop, Dishwasher, Disposal, Dryer, Electric Water Heater, Microwave, Range, Refrigerator, Washer
Community Features: Buyer Approval Required, Deed Restrictions, Irrigation-Reclaimed Water, Pool, Sidewalks, Street Lights
Days on Site: 13
Directions: From Clearwater Memorial Causeway (SR-60), enter the roundabout and take the 3rd exit onto Coronado Dr. Turn right on Hamden Dr, then left on Gulfview Blvd. Turn left onto Bayway Blvd â?? building is on the left.
Exterior: Block, Concrete
Flood Zone Code: AE
Flooring: Ceramic Tile
Foundation: Block, Slab
Frontage Bay Harbor: 120
Frontage ICW: 120
HOA Fee: 1468/ Monthly
HOA Y/N: Yes
Home Warranty Y/N: No
Listing Terms: Cash, Conventional, VA Loan
Number of Pets: 2
Other Equipment: Irrigation Equipment
Other Structures: Cabana
Ownership: Fee Simple
Parking: Assigned, Covered, Ground Level, Guest, Off Street, Reserved, Basement
Parking Notes: Assigned, Covered, Ground Level, Guest, Off Street, Res
Pets Allowed: Breed Restrictions, Number Limit, Size Limit, Yes
Pets Restrictions: Max 2 pets, not exceeding 50 LB total. Please verify with HOA and review Condo docs
Pets Size: Small (16-35 Lbs.)
Pool: Gunite, Heated, In Ground
Property Attached Y/N: No
Property Sub-Type: Condominium
Security: Fire Alarm, Fire Sprinkler System
Sewer: Public Sewer
Showing Instructions: Supra Lock Box, Appointment Only, Call Before Showing, Call Listing Agent, ShowingTime
Spa: Heated, In Ground
Special Sale Provisions: None
Special View Info: Water
Utilities: BB/HS Internet Available, Cable Available, Cable Connected, Electricity Connected, Sewer Connected, Water Connected
Water: Public
Water Access: Bay/Harbor, Intracoastal Waterway
Water Access Y/N: Yes
Waterfront Features: Bay/Harbor, Intracoastal Waterway, Sailboat Water, Seawall - Concrete
Water View: Bay/Harbor - Full, Intracoastal Waterway
Windows: Blinds, Double Pane Windows, Shades, Storm Window(s), Window Treatments
Room Sizes
Primary Bedroom: 14x18
Bedroom 2: 12x14
Bedroom 3: 11x10
Great Room: 14x21
Balcony/Porch/Lanai: 30x9
Kitchen: 11x12
Local Schools
High School: Clearwater High-PN
Middle School: Dunedin Highland Middle-PN
Elementary School: Sandy Lane Elementary-PN
Listed By / Shown By
Listed By
Agency Name: DALTON WADE INC
Agency Contact: 888-668-8283
Shown By
Agent Name: Yahaira Rivera
Agent Phone: Cell: (321) 443-0138
Agency Title: Realty 100

Estimate Your Payment
Estimated Payment
$ 4,196.45 per month $2,437.00 Principal & Interest $1,440.08 Property Tax $319.38 Homeowner's InsuranceChange Payment Information



Member Participants (and their affiliated licensees, if applicable) shall indicate on their websites that IDX information is provided exclusively for consumers’ personal non-commercial use, that it may not be used for any purpose other than to identify prospective properties consumers may be interested in purchasing, that the data is deemed reliable but is not guaranteed by MLS GRID, and that the use of the MLS GRID Data may be subject to an end user license agreement prescribed by the Member Participant’s applicable MLS if any and as amended from time to time. MLS GRID may, at its discretion, require use of other disclaimers as necessary to protect Member Participant, and/or their MLS from liability.
Based on information submitted to the MLS GRID. All data is obtained from various sources and may not have been verified by broker or MLS GRID. Supplied Open House Information is subject to change without notice. All information should be independently reviewed and verified for accuracy. Properties may or may not be listed by the office/agent presenting the information.
Privacy Policy / DMCA Notice / ADA Accessibility


This site is hosted, designed and copyright
© 1994 - 2026 by
Delta Media Group, Inc. -- Patent Pending --
706 Bayway Boulevard, Unit 501 | MLS# TB8548314
This condo located at 706 Bayway Boulevard, Unit 501, Clearwater, FL 33767 is currently listed for sale with an asking price of $1,095,000. This property was built in 2019 and has 3 bedrooms and 2 full baths with 1738 sq. ft. Bayway Boulevard, Unit 501 is located in the SANDPIPERS COVE CONDO subdivision. Search SANDPIPERS COVE CONDO real estate on yrivera.realty100.com today.