YahairaRivera

BEDS4
BATHS3 full
SQUARE FEET2,738
MLS#OM728140
STATUSPending
PROPERTY TYPEResidential - Single Family
SUBDIVISIONUN 14
Property Description
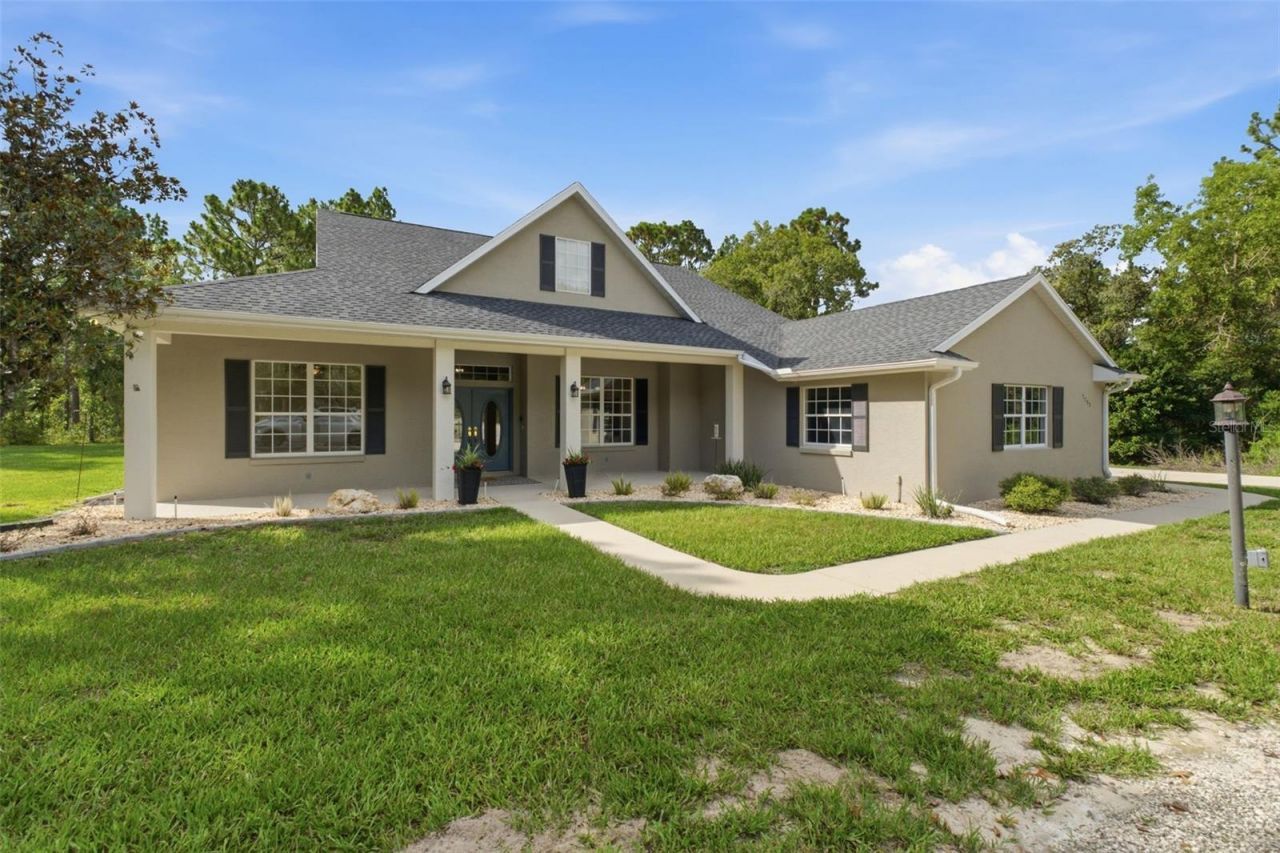
Welcome to your own private retreat! Nestled on 10 beautiful acres, this meticulously maintained 4-bedroom, 3-bath home with a dedicated office/flex space offers the perfect blend of comfort, functionality, and space.With 2,738 square feet of living space, 12-foot ceilings with crown molding, and multiple living areas designed for both everyday living and entertaining, this 2005 home offers an open, spacious feel throughout. Gather in the inviting living room featuring a gas-burning fireplace, enjoy family meals in the formal dining room, or take advantage of the bright eat-in kitchen overlooking the pool and backyard.The home has been thoughtfully updated, allowing you to move in with confidence. Major improvements include a 2026 water heater, a beautifully resurfaced saltwater pool and lanai in 2024 featuring an in-floor cleaning system for easy maintenance, 2022 pool cage rescreening, a 2021 roof, a 2019 HVAC system, and freshly painted interior and exterior. All the big-ticket items have already been completed, so you can simply move in and enjoy.Outside, you'll appreciate the privacy and endless possibilities that 10 acres provide. There's plenty of room to add a detached garage, workshop, barn, or additional outbuildings, making this property ideal for those seeking space for hobbies, equipment, or future expansion.If you're looking for a move-in-ready home with acreage, privacy, modern updates, and room to grow, this exceptional property is one you won't want to miss.
Property Features
Property Type: Residential - Single Family
Cooling: Central Air
Garage: 2 car attached
Heating: Electric
Lot Size: 10.07 Acres
Roof Type: Shingle
Stories: 1.0
Taxes: $3,527
Year Built: 2005
Amenities
Ceiling Fans(s)
Crown Molding
High Ceilings
Kitchen/Family Room Combo
Living Room/Dining Room Combo
Open Floorplan
Split Bedroom
Tray Ceiling(s)
Private Yard
Rain Gutters
Feature Descriptions
Additional Rooms: Den/Library/Office
Appliances: Dishwasher, Dryer, Electric Water Heater, Microwave, Range, Refrigerator, Water Softener
Directions: East on Citrus Springs Blvd, Left on Cricket, Left on W Kenmore Drive, Left on Pocono home on Left
Exterior: Block, Stucco
Fireplace: Gas, Living Room
Fireplace Y/N: Yes
Flood Zone Code: X
Flooring: Ceramic Tile, Luxury Vinyl
Foundation: Slab
Home Warranty Y/N: No
Listing Terms: Cash, Conventional, VA Loan
Lot: Oversized Lot, Street Dead-End, Paved, Zoned for Horses
Lot Dimensions: 10.07
Number of Septics: 1
Number of Wells: 1
Other Equipment: Irrigation Equipment, Private Yard
Ownership: Fee Simple
Patio/Porch: Front Porch
Pool: Auto Cleaner, Lighting, Salt Water, Screen Enclosure, Self Cleaning
Property Attached Y/N: No
Property Sub-Type: Single Family Residence
Sewer: Septic Tank
Showing Instructions: Supra Lock Box, Appointment Only, Call Listing Agent
Special Sale Provisions: None
Swimming Pool: Yes
Utilities: BB/HS Internet Available, Electricity Connected, Sprinkler Well
Vegetation: Mature Landscaping, Trees/Landscaped
Water: Well
Water Access Y/N: No
Zoning: RURMH
Room Sizes
Dining Room: 11.6x13.4
Living Room: 15.11x14.4
Office: 13.5x11.8
Kitchen: 18.1x14.1
Family Room: 20.7x21.8
Primary Bedroom: 13.4x25.2
Bedroom 1: 11.3x16.4
Bedroom 2: 12.3x11.6
Bedroom 3: 14.6x11.8
Laundry: 8.1x11.6
Local Schools
High School: Lecanto High School
Middle School: Citrus Springs Middle School
Elementary School: Citrus Springs Elementar
Listed By / Shown By
Listed By
Agency Name: TOP PERFORMANCE REAL EST. CONS
Agency Contact: 352-794-6010
Shown By
Agent Name: Yahaira Rivera
Agent Phone: Cell: (321) 443-0138
Agency Title: Realty 100

Estimate Your Payment
Estimated Payment
$ 2,232.19 per month $1,713.69 Principal & Interest $293.92 Property Tax $224.58 Homeowner's InsuranceChange Payment Information



Member Participants (and their affiliated licensees, if applicable) shall indicate on their websites that IDX information is provided exclusively for consumers’ personal non-commercial use, that it may not be used for any purpose other than to identify prospective properties consumers may be interested in purchasing, that the data is deemed reliable but is not guaranteed by MLS GRID, and that the use of the MLS GRID Data may be subject to an end user license agreement prescribed by the Member Participant’s applicable MLS if any and as amended from time to time. MLS GRID may, at its discretion, require use of other disclaimers as necessary to protect Member Participant, and/or their MLS from liability.
Based on information submitted to the MLS GRID. All data is obtained from various sources and may not have been verified by broker or MLS GRID. Supplied Open House Information is subject to change without notice. All information should be independently reviewed and verified for accuracy. Properties may or may not be listed by the office/agent presenting the information.
Privacy Policy / DMCA Notice / ADA Accessibility


This site is hosted, designed and copyright
© 1994 - 2026 by
Delta Media Group, Inc. -- Patent Pending --
7755 N Pocono Drive | MLS# OM728140
This single family home located at 7755 N Pocono Drive , Citrus Springs, FL 34434 is currently listed for sale with an asking price of $770,000. This property was built in 2005 and has 4 bedrooms and 3 full baths with 2738 sq. ft. N Pocono Drive is located in the UN 14 subdivision. Search UN 14 real estate on yrivera.realty100.com today.