YahairaRivera

BEDS2
BATHS2 full 1 partial
SQUARE FEET1,541
MLS#TB8543753
STATUSActive
PROPERTY TYPERental - Townhouse
SUBDIVISIONMITCHELL RANCH 54 WEST
Property Description
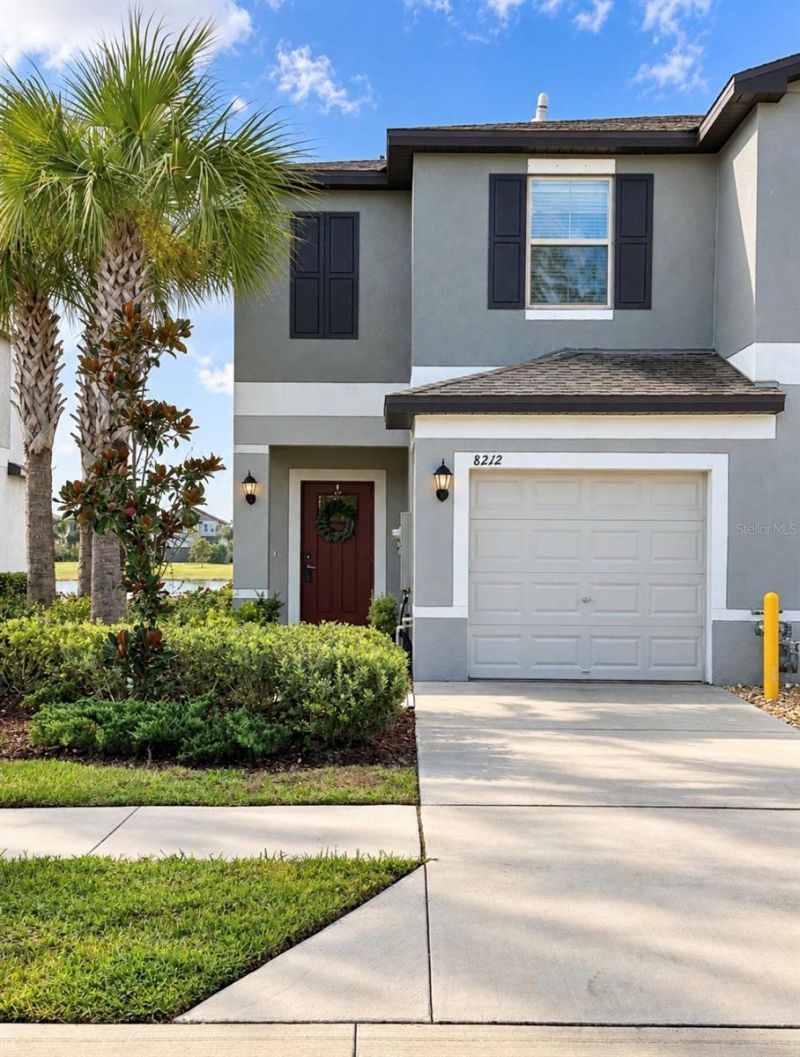
Virtually Staged. Stunning Water-View Townhouse for Lease in Bryant Square!Enjoy modern Florida living in this beautiful 2 Primary Spacious Bedrooms, 2.5-Bathrooms townhome that's featuring a 1-car garage and an exceptional water view!Step inside and fall in love with the bright, modern interior featuring a gorgeous kitchen with sleek cabinetry, granite countertops, and stainless-steel appliances-perfect for both everyday living and entertaining. The bathrooms continue the stylish look with cabinetry and granite countertops, creating a clean and modern feel throughout the home. Enjoy an immaculate, serene water view that adds a beautiful sense of tranquility to your everyday life.Located in desirable Bryant Square, residents enjoy a community pool, walking areas, green spaces, and a playground. Conveniently located near shopping, dining, parks, major roads, and Gulf Coast beaches.Beautiful finishes + peaceful water views + fantastic community amenities = the perfect place to call home!FIRST MONTH PLUS A SECURITY DEPOSIT EQUAL TO ONE AND HALF MONTH 'S RENT ARE DUE AT LEASE SIGNING. APPLICATION REQUIRES: INCOME VERFICATION, CREDIT CHECK AND RENTAL BACKGROUND SCREENING FOR APPROVAL SPECIAL MOVE-IN DISCOUNT: LANDLORD IS OFFERING $500.00 OFF FIRST MONTH'S RENT FOR LEASE CONTRACT SINGED ON OR BEFORE 09/15.PLEASE NOTE: THE HOUSE IS UN-FURNISHED
Property Features
Property Type: Rental - Townhouse
Cooling: Central Air
Garage: 1 car attached
Heating: Central
Lot Size: 0.06 Acres
Stories: 2.0
Year Built: 2024
Amenities
Ceiling Fans(s)
Eat-in Kitchen
Kitchen/Family Room Combo
Living Room/Dining Room Combo
Open Floorplan
PrimaryBedroom Upstairs
Walk-In Closet(s)
Feature Descriptions
Appliances: Dishwasher, Disposal, Dryer, Microwave, Range, Refrigerator, Washer
Association Amenities: Laundry, Pool
Community Features: Pool, Sidewalks
Directions: From Little Road turn left, then turn right into Bryant Square Community.
Disaster Mitigation: Hurricane Shutters/Windows
Flood Zone Code: X
Flooring: Carpet, Ceramic Tile
HOA Y/N: Yes
Home Warranty Y/N: No
Lease Terms: Twelve Months
Lot Dimensions: 0.06
Parking: Garage Door Opener
Parking Notes: Garage Door Opener
Pets Allowed: No
Property Attached Y/N: Yes
Property Sub-Type: Townhouse
Sewer: Public Sewer
Showing Instructions: Supra Lock Box, Appointment Only, Call Before Showing, Call Listing Agent, Lock Box Electronic, See Remarks, ShowingTime
Utilities: Electricity Available, Electricity Connected, Sewer Available, Sewer Connected, Water Available, Water Connected
Water: Public
Water Access Y/N: No
Water View: Lake
Windows: Blinds, Shutters
Local Schools
High School: J.W. Mitchell High-PO
Middle School: Seven Springs Middle-PO
Elementary School: Seven Springs Elementary-PO
Listed By / Shown By
Listed By
Agency Name: REALTY ONE GROUP ADVANTAGE
Agency Contact: 813-909-0909
Shown By
Agent Name: Yahaira Rivera
Agent Phone: Cell: (321) 443-0138
Agency Title: Realty 100




Member Participants (and their affiliated licensees, if applicable) shall indicate on their websites that IDX information is provided exclusively for consumers’ personal non-commercial use, that it may not be used for any purpose other than to identify prospective properties consumers may be interested in purchasing, that the data is deemed reliable but is not guaranteed by MLS GRID, and that the use of the MLS GRID Data may be subject to an end user license agreement prescribed by the Member Participant’s applicable MLS if any and as amended from time to time. MLS GRID may, at its discretion, require use of other disclaimers as necessary to protect Member Participant, and/or their MLS from liability.
Based on information submitted to the MLS GRID. All data is obtained from various sources and may not have been verified by broker or MLS GRID. Supplied Open House Information is subject to change without notice. All information should be independently reviewed and verified for accuracy. Properties may or may not be listed by the office/agent presenting the information.
Privacy Policy / DMCA Notice / ADA Accessibility


This site is hosted, designed and copyright
© 1994 - 2026 by
Delta Media Group, Inc. -- Patent Pending --
8212 Crescent Oaks Drive | MLS# TB8543753
This property located at 8212 Crescent Oaks Drive, New Port Richey, FL 34655 is currently listed for rent with an asking price of $2,150 / Monthly. Search New Port Richey real estate on yrivera.realty100.com today.