YahairaRivera

BEDS3
BATHS2 full 1 partial
SQUARE FEET1,527
MLS#G5117773
STATUSActive
PROPERTY TYPEResidential - Single Family
SUBDIVISIONHOLIDAY ACRES
Property Description
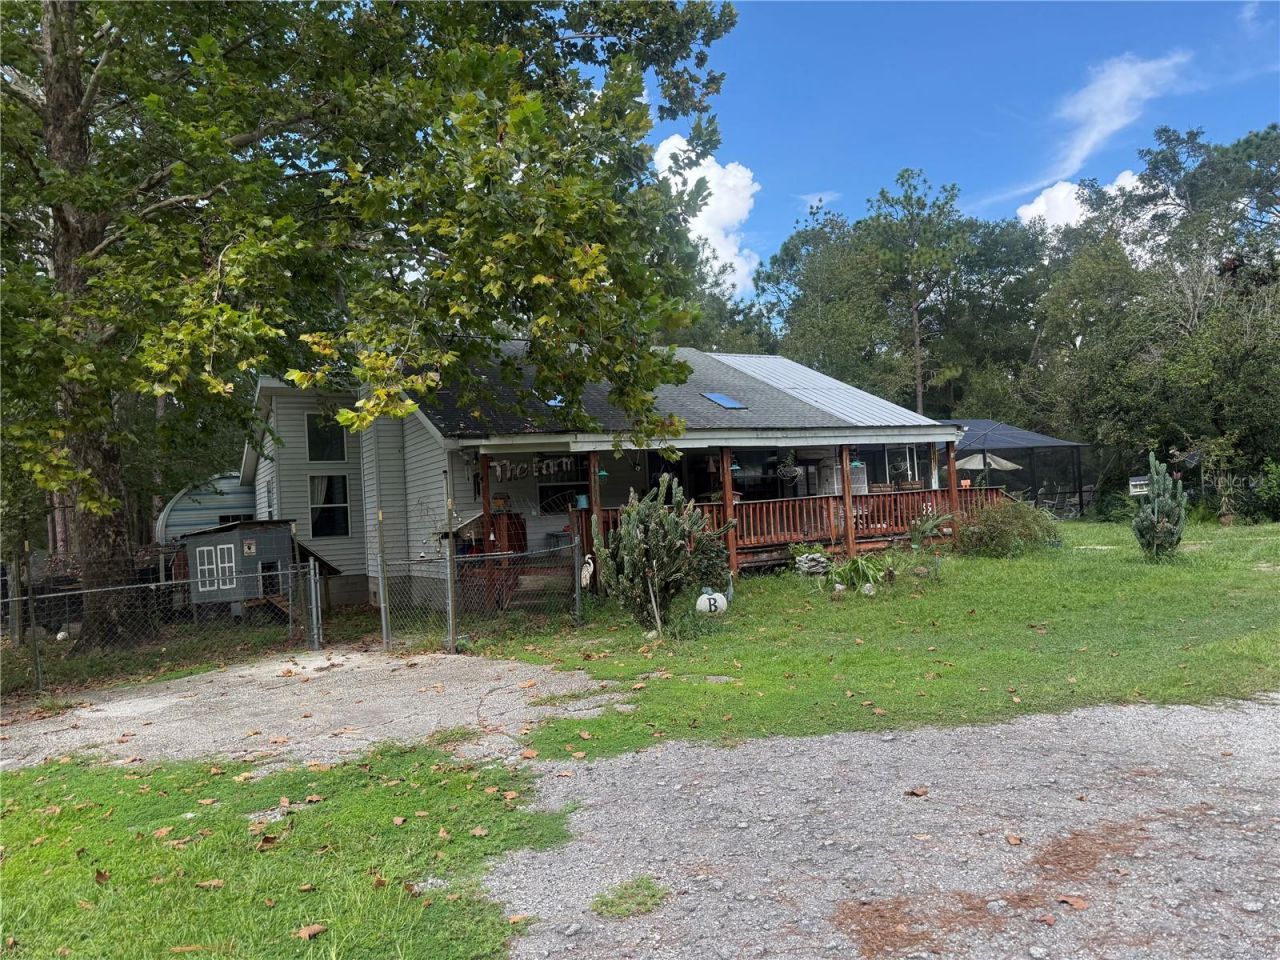
Crystal River Retreat on 4.81 Acres! This unique 3-bedroom, 2.5-bath split-level home offers a heated saltwater pool, two bedrooms on the main level plus a spacious loft bedroom upstairs. Features include volume ceilings, kitchen, dining and living areas, laundry room, three skylights, and large front and rear decks. The property also features a large 32' x 48' detached garage, 24' x 37' carport, Kwanza Hut for additional storage, chicken coops, and plenty of room for RVs, vehicles, boats, toys, and hobbies. Built in 1996 and tucked away in a quiet area in Crystal River setting while still conveniently to town.
Property Features
Property Type: Residential - Single Family
Cooling: Central Air
Fenced: Yes
Garage: 3
Heating: Electric
Lot Size: 4.81 Acres
Roof Type: Shingle
Stories: 2.0
Taxes: $1,800
Year Built: 1996
Amenities
Cathedral Ceiling(s)
Ceiling Fans(s)
High Ceilings
Solid Surface Counters
Solid Wood Cabinets
Split Bedroom
Balcony
Private Mailbox
Storage
Feature Descriptions
Appliances: Dishwasher, Disposal, Microwave, Range, Refrigerator
Days on Site: 5
Directions: From Citrus ave, Turn onto W Marquette Ln, Turn left on N Hidden Oaks Way, Turn right onto W Orange tree St, Turn right onto N Ashton Terrace, Turn Left onto W Oak St
Exterior: Vinyl Siding
Fencing: Cross Fenced
Flood Zone Code: A
Flooring: Luxury Vinyl
Foundation: Block
Garage Dimensions: 32x48
Home Warranty Y/N: No
Listing Terms: Cash, Conventional
Lot Dimensions: 4.81
Ownership: Fee Simple
Pool: Heated, In Ground, Salt Water
Property Attached Y/N: No
Property Sub-Type: Single Family Residence
Sewer: Septic Tank
Showing Instructions: Appointment Only, Call Before Showing, Call Listing Agent, Gate Code Required
Special Sale Provisions: None
Swimming Pool: Yes
Utilities: Cable Available, Electricity Connected
Water: Well
Water Access Y/N: No
Windows: Skylight(s)
Zoning: RURMH
Room Sizes
Bedroom 1: 13.6x11
Bathroom 2: 11x18.6
Primary Bedroom: 13x11.5
Kitchen: 18x10
Living Room: 19x18
Local Schools
High School: Crystal River High School
Middle School: Crystal River Middle School
Elementary School: Crystal River Primary School
Listed By / Shown By
Listed By
Agency Name: TROPIC SHORES REALTY LLC
Agency Contact: jimtacy@tampabay.rr.com
Shown By
Agent Name: Yahaira Rivera
Agent Phone: Cell: (321) 443-0138
Agency Title: Realty 100

Estimate Your Payment
Estimated Payment
$ 1,534.48 per month $1,224.06 Principal & Interest $150.00 Property Tax $160.42 Homeowner's InsuranceChange Payment Information



Member Participants (and their affiliated licensees, if applicable) shall indicate on their websites that IDX information is provided exclusively for consumers’ personal non-commercial use, that it may not be used for any purpose other than to identify prospective properties consumers may be interested in purchasing, that the data is deemed reliable but is not guaranteed by MLS GRID, and that the use of the MLS GRID Data may be subject to an end user license agreement prescribed by the Member Participant’s applicable MLS if any and as amended from time to time. MLS GRID may, at its discretion, require use of other disclaimers as necessary to protect Member Participant, and/or their MLS from liability.
Based on information submitted to the MLS GRID. All data is obtained from various sources and may not have been verified by broker or MLS GRID. Supplied Open House Information is subject to change without notice. All information should be independently reviewed and verified for accuracy. Properties may or may not be listed by the office/agent presenting the information.
Privacy Policy / DMCA Notice / ADA Accessibility


This site is hosted, designed and copyright
© 1994 - 2026 by
Delta Media Group, Inc. -- Patent Pending --
8459 W Oak Street | MLS# G5117773
This single family home located at 8459 W Oak Street, Crystal River, FL 34428 is currently listed for sale with an asking price of $550,000. This property was built in 1996 and has 3 bedrooms and 2 full and 1 partial baths with 1527 sq. ft. W Oak Street is located in the HOLIDAY ACRES subdivision. Search HOLIDAY ACRES real estate on yrivera.realty100.com today.