YahairaRivera

BEDS3
BATHS2 full
SQUARE FEET2,227
MLS#B26053436
STATUSActive
PROPERTY TYPEResidential - Single Family
SUBDIVISIONKINGS ISLE PHASE 6B
Property Description
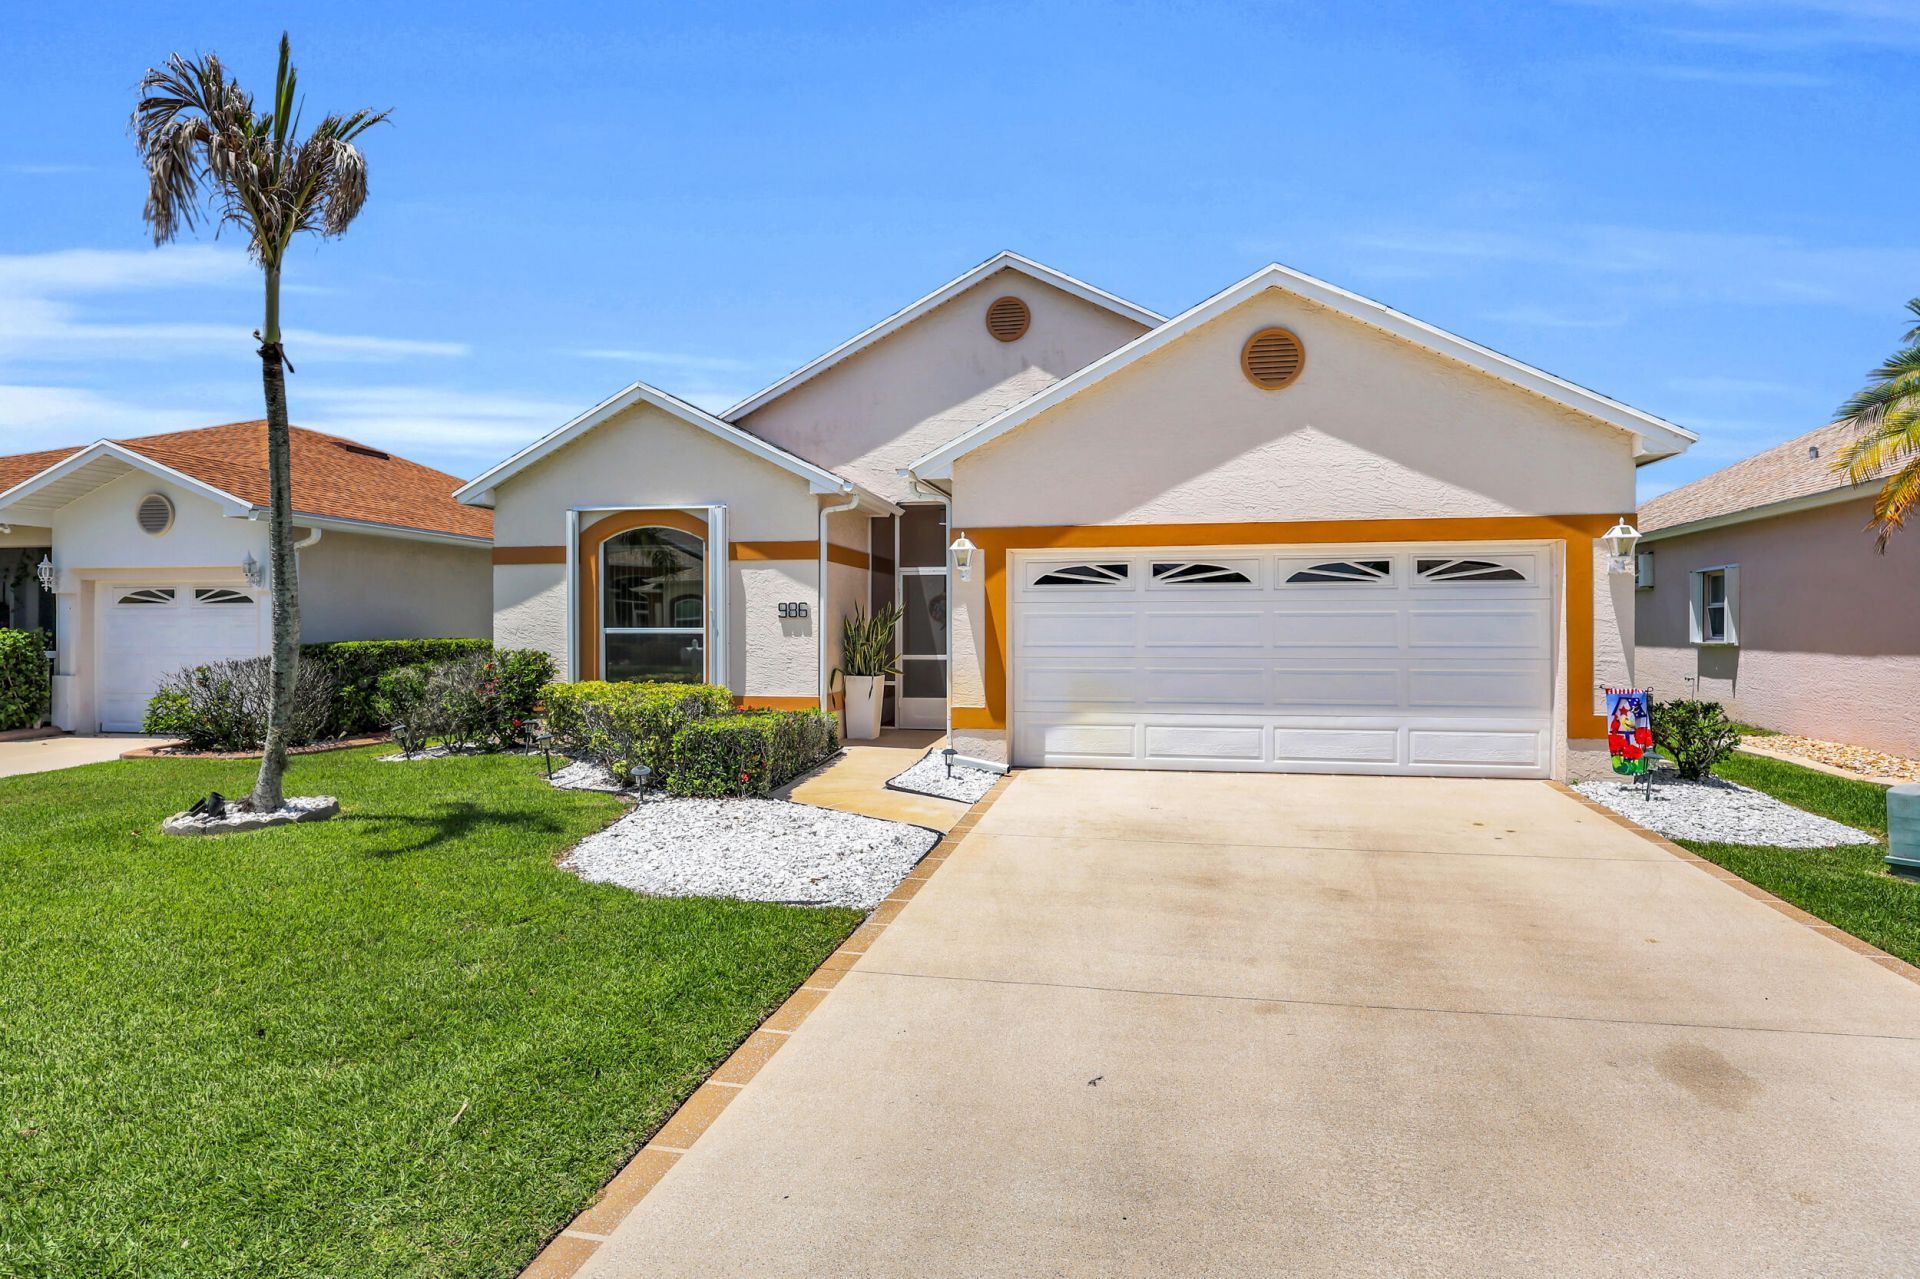
Welcome to effortless Florida living in the highly sought-after Isle of San Marino at Kings Isle, an active 55+ gated community. This impeccably maintained 3-bedroom, 2-bath, 2-car garage residence is light-filled, beautifully appointed, and truly move-in ready. Designed with a spacious, open-concept floor plan, the home offers an inviting blend of comfort and sophistication. Expansive living areas flow seamlessly into the screened lanai, creating the perfect setting to enjoy morning coffee, evening cocktails, or year-round indoor-outdoor living. Abundant natural light, pristine condition, and timeless finishes make this home feel warm, elegant, and welcoming from the moment you arrive. Roof-2014, AC-2015, Water Heater- 2017. Residents of Kings Isle enjoy a vibrant resort-style lifestyle with beautifully maintained grounds, an active clubhouse, tennis and pickleball courts, swimming pool, fitness amenities, and a full calendar of social activities. Ideally located in the heart of St. Lucie West, you'll be just minutes from premier shopping, dining, golf, parks, medical facilities, and everything the Treasure Coast has to offer. Experience the perfect combination of luxury, convenience, and carefree living in one of St. Lucie West's most desirable active adult communities.
Property Features
Property Type: Residential - Single Family
Cooling: Central Air, Ceiling Fan(s), Electric
Garage: 2 car attached
Heating: Central, Electric, Central Building, Central Individu
Home Style: Ranch, Traditional, Patio Home
Lot Size: 0.11 Acres
Roof Type: Composition, Shingle
Stories: 1.0
Taxes: $2,220
Year Built: 1997
Amenities
Entrance Foyer
High Ceilings
Vaulted Ceiling(s)
Feature Descriptions
Appliances: Electric Water Heater, Cooktop, Dryer, Dishwasher, Electric Range, Microwave, Oven, Refrigerator, Water Heater, Washer, Range
Association: First Services Residential
Association Amenities: Basketball Court, Clubhouse, Fitness Center, Management, Picnic Area, Parking, Pool, Tennis Court(s), Manager On Site, Community Room, Heated Pool, Maintained Community, Pickleball Court(s), Sidewalks, Street Lights, Gated, Security, Recreation Facilities
Association Fee Includes: Cable TV, Security, Common Areas
Exterior: Stucco, CBS
Flooring: Tile, Vinyl
Furnished: Unfurnished
HOA Fee: $435/ Monthly
Laundry: Laundry Closet, Inside, In Kitchen, Main Level, Washer Hookup
Parcel#: 332389200220002
Parking: Driveway, Open, Garage, Attached Garage, Attached
Parking Notes: Driveway, Open, Garage, Attached Garage, Attached
Patio/Porch: Patio - Covered, Patio - Screened, Patio
Pets Allowed: Yes, Pet Restrictions Possible
Restrictions: Buyer Approval Required, Parking - No Boat, Parking - No Commercial Vehicles, Parking - No RV, Parking -
Security: Security Guard
Sewer: Public Sewer
Sprinkler: Auto Sprinkler, Zoned Sprinkler
SQFT Living: 1524
Structure Type: House
Total Rooms: 3
Utilities: Cable Available, Sewer Connected, Underground Utilities, Water Connected
Utilities: Cable Available, Sewer Connected, Underground Utilities, Water Connected
Water: Public
Room Sizes
Kitchen: 11 X 19 Level Main
Living Room: 14 X 16 Level Main
Primary Bedroom: 14 X 15 Level Main
Listed By / Shown By
Listed By
Agency Name: RE/MAX Gold
Agency Phone: 772-607-9600
Shown By
Agent Name: Yahaira Rivera
Agent Phone: Cell: (321) 443-0138
Agency Title: Realty 100

Estimate Your Payment
Estimated Payment
$ 902.41 per month $634.29 Principal & Interest $185.00 Property Tax $83.13 Homeowner's InsuranceChange Payment Information


Privacy Policy / DMCA Notice / ADA Accessibility


This site is hosted, designed and copyright
© 1994 - 2026 by
Delta Media Group, Inc. -- Patent Pending --
986 NW Tuscany Drive | MLS# B26053436
This single family home located at 986 NW Tuscany Drive, Port Saint Lucie, FL 34986 is currently listed for sale with an asking price of $285,000. This property was built in 1997 and has 3 bedrooms and 2 full baths with 2227 sq. ft. NW Tuscany Drive is located in the KINGS ISLE PHASE 6B subdivision. Search KINGS ISLE PHASE 6B real estate on yrivera.realty100.com today.