YahairaRivera

BEDS2
BATHS2 full
SQUARE FEET1,341
MLS#B26065057
STATUSActive
PROPERTY TYPEResidential - Condominium
SUBDIVISIONGOLF VILLAS CONDOMINIUM
Property Description
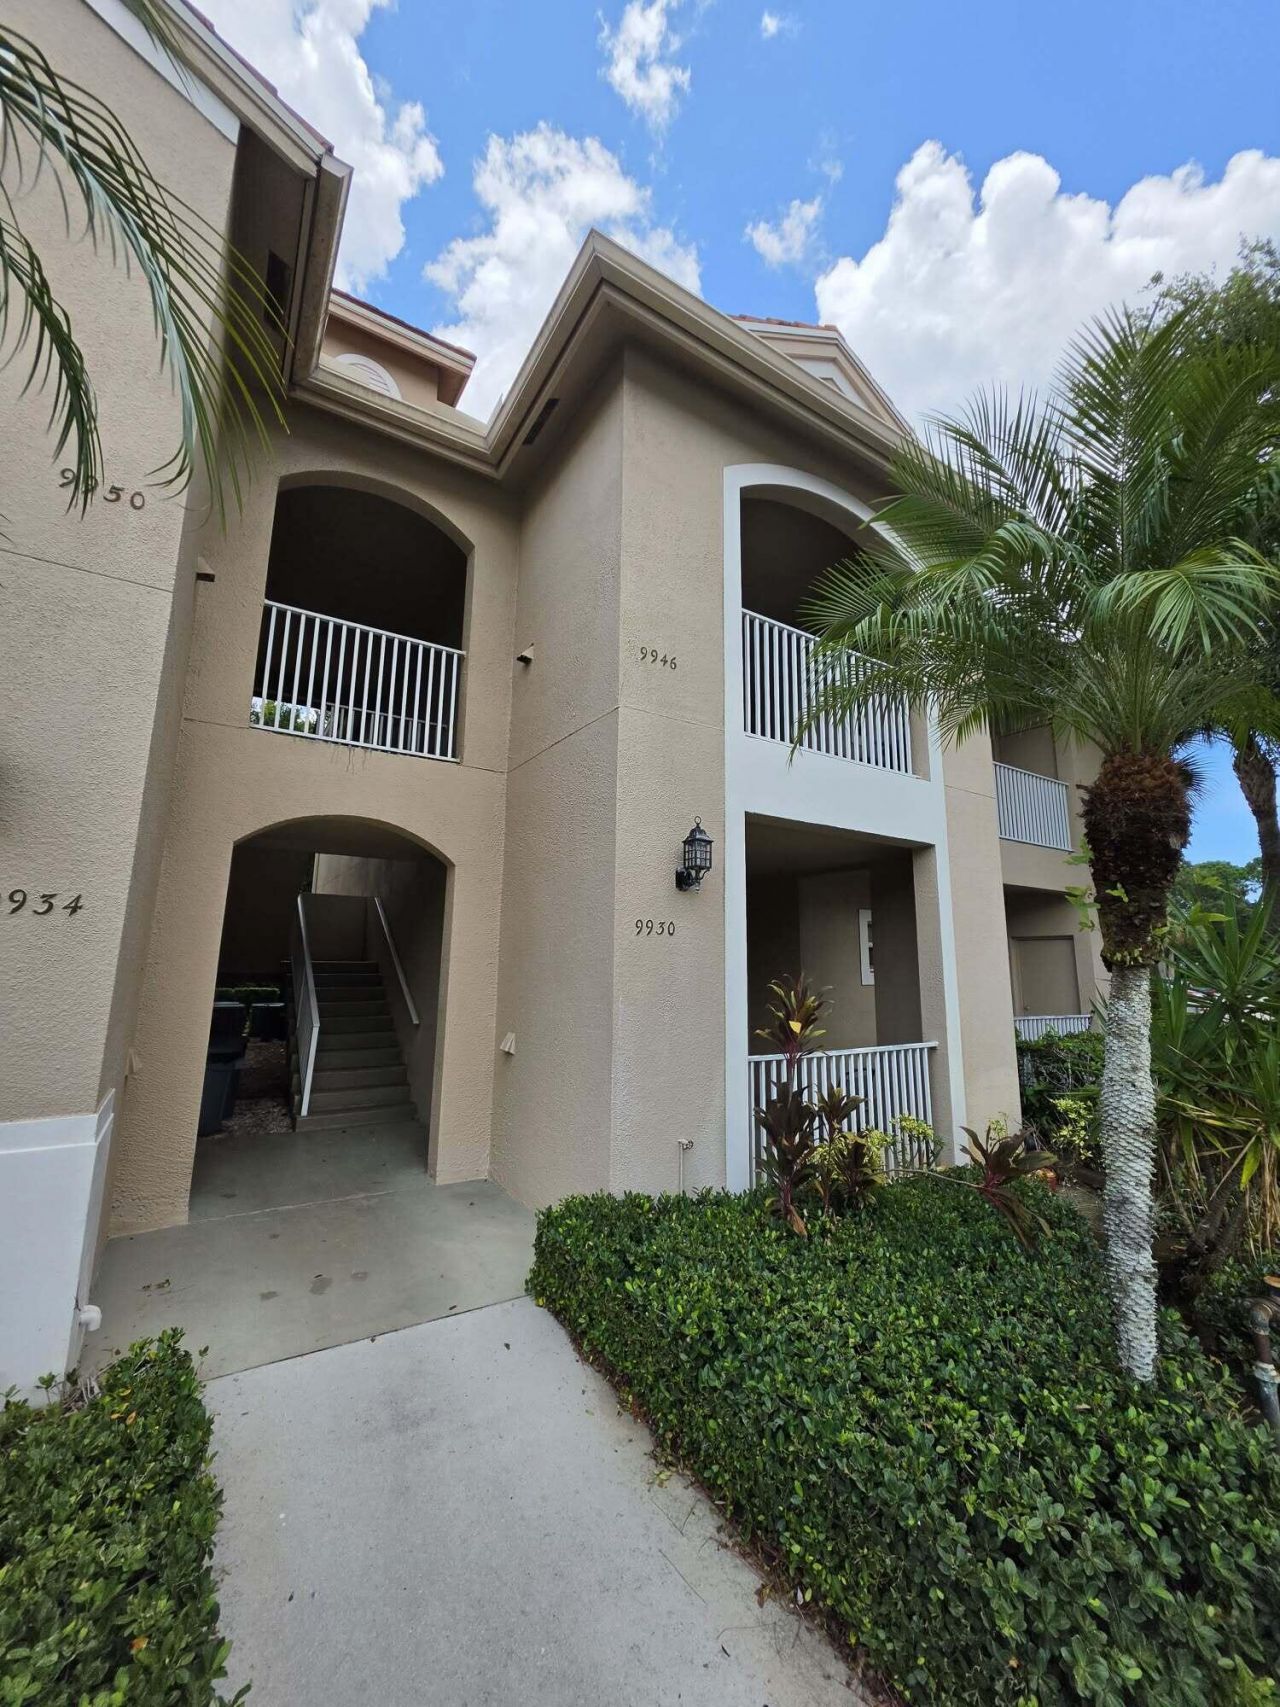
INVESTOR SPECIAL! Discover the potential in this second-floor condo overlooking the golf course in Port St. Lucie. Offered at an attractive price point, this property presents an opportunity to renovate and create value through a long-term rental, resale, or personal retreat. Bring your vision and transform this condo into something special. Whether you're looking for a renovation project, rental opportunity, or potential flip, this property offers multiple possibilities for the savvy buyer. Explore the potential and make this one your next investment project!
Property Features
Property Type: Residential - Condominium
Cooling: Central Air, Ceiling Fan(s), Electric, Wall/Window Un
Heating: Central, Electric, Window/Wall
Roof Type: Concrete, Tile
Stories: 1.0
Taxes: $3,704
Year Built: 1995
Amenities
High Ceilings
Kitchen Island
Bedroom Layout - Split
Feature Descriptions
Appliances: Electric Water Heater, Dryer, Dishwasher, Electric Range, Microwave, Refrigerator, Water Heater, Washer
Association: PGA Golf Villas- Watson Association Management
Association Amenities: Basketball Court, Clubhouse, Fitness Center, Golf Course, Playground, Parking, Pool, Spa/Hot Tub, Tennis Court(s), Heated Pool, Internet Included, Library, Pickleball Court(s), Sidewalks, Street Lights
Association Fee Includes: Cable TV, Internet, Maintenance Grounds, Maintenance Structure, Sewer, Trash, Water, Common Areas, Pool Serv
Days on Site: 1
Exterior: Concrete Block - With Stucco
Flooring: Carpet, Concrete, Tile
HOA Fee: $1764/ Quarterly
Hot Tub: Yes
Laundry: Laundry Closet, In Hall, Upper Level
Parcel#: 332770200160003
Parking: Open
Parking Notes: Open
Pets Allowed: No
Restrictions: Limited # Vehicles, Parking - No Boat, Parking - No Commercial Vehicles, Parking - No Motorcycle, Parkin
Sewer: Public Sewer
Special View Info: Golf Course
SQFT Living: 1196
Structure Type: Multi Family
Total Rooms: 4
Utilities: Cable Connected, Electricity Connected, Sewer Connected, Underground Utilities, Water Connected
Utilities: Cable Connected, Electricity Connected, Sewer Connected, Underground Utilities, Water Connected
Water: Public
Room Sizes
Kitchen: 10 X 9 Level Main
Living Room: 16 X 20 Level Main
Primary Bedroom: 11 X 12 Level Main
Bedroom 2: 12 X 12 Level Main
Listed By / Shown By
Listed By
Agency Name: LPT Realty, LLC
Agency Phone: 877-366-2213
Shown By
Agent Name: Yahaira Rivera
Agent Phone: Cell: (321) 443-0138
Agency Title: Realty 100

Estimate Your Payment
Estimated Payment
$ 887.63 per month $511.88 Principal & Interest $308.67 Property Tax $67.08 Homeowner's InsuranceChange Payment Information


Privacy Policy / DMCA Notice / ADA Accessibility


This site is hosted, designed and copyright
© 1994 - 2026 by
Delta Media Group, Inc. -- Patent Pending --
9946 Perfect Drive | MLS# B26065057
This condo located at 9946 Perfect Drive, Port Saint Lucie, FL 34986 is currently listed for sale with an asking price of $230,000. This property was built in 1995 and has 2 bedrooms and 2 full baths with 1341 sq. ft. Perfect Drive is located in the GOLF VILLAS CONDOMINIUM subdivision. Search GOLF VILLAS CONDOMINIUM real estate on yrivera.realty100.com today.